799 Barfield DR
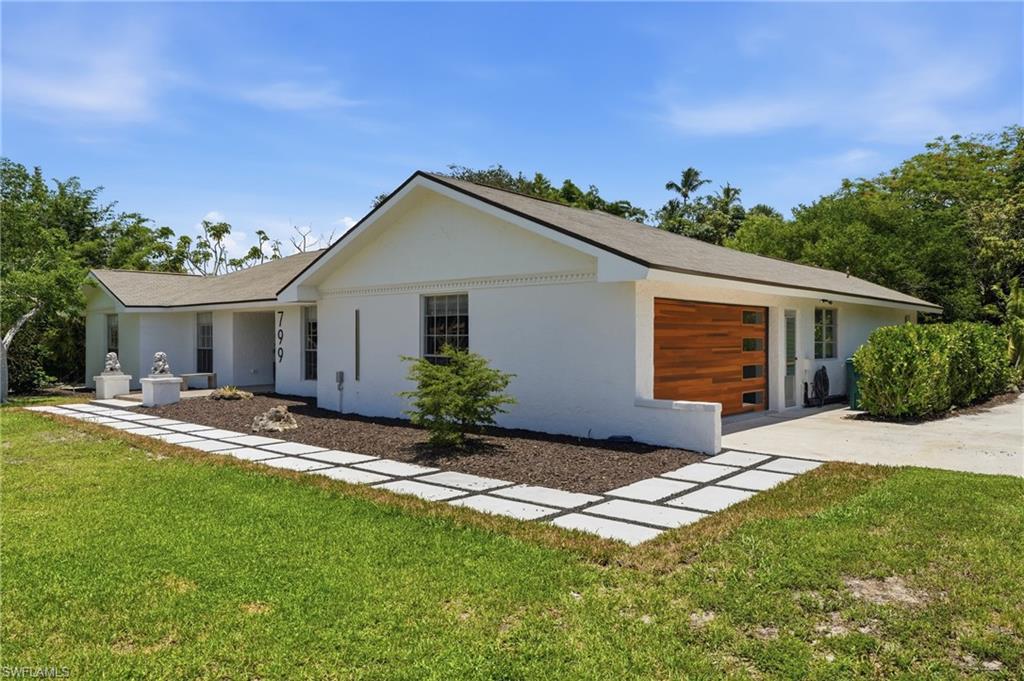
White single-story home with a wood garage door and square-paver walkway.
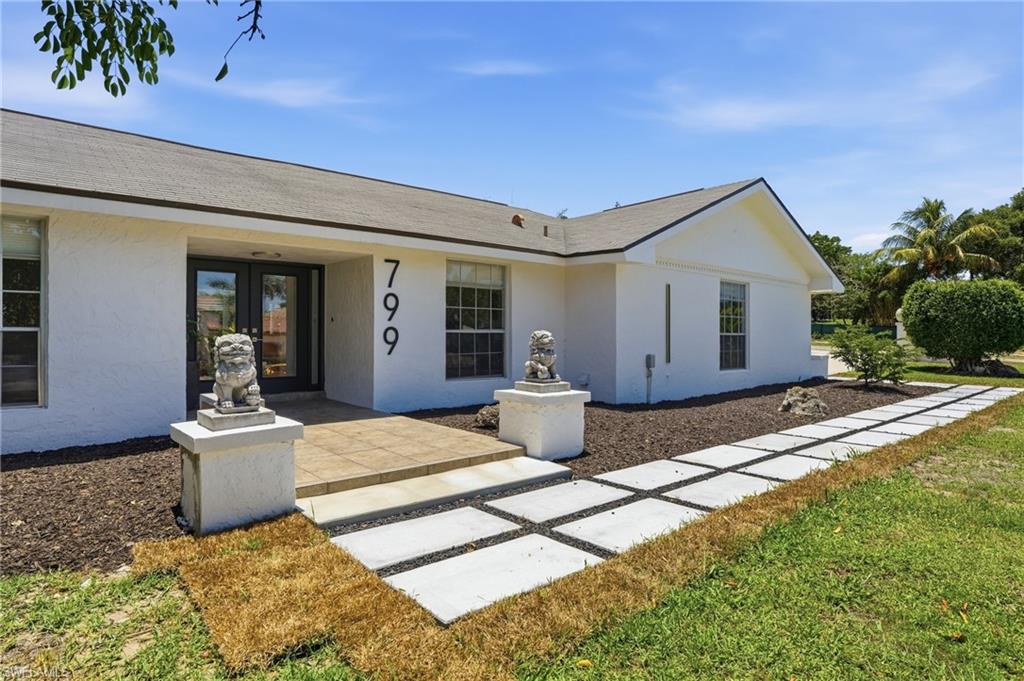
Single-story white house with gray roof, black entry doors, paired stone lion statues, and a white paver walkway.
Open-plan living room and kitchen with vaulted ceiling, white sofas, and a dark stone island.
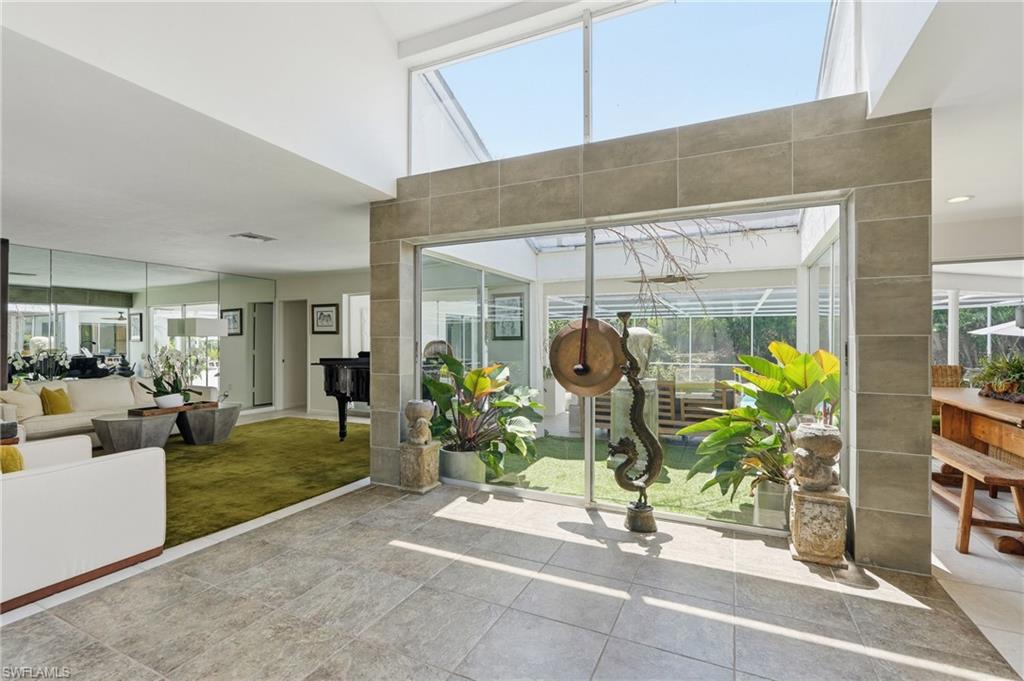
Tiled entry with high ceilings, glass doors to a screened lanai, and a living area with a piano.
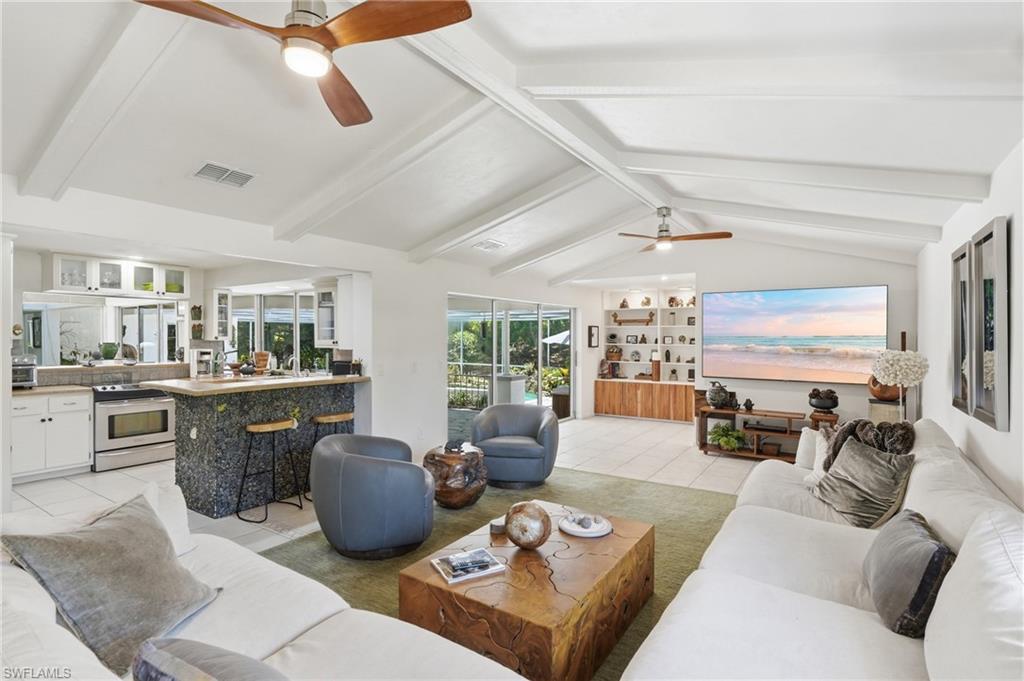
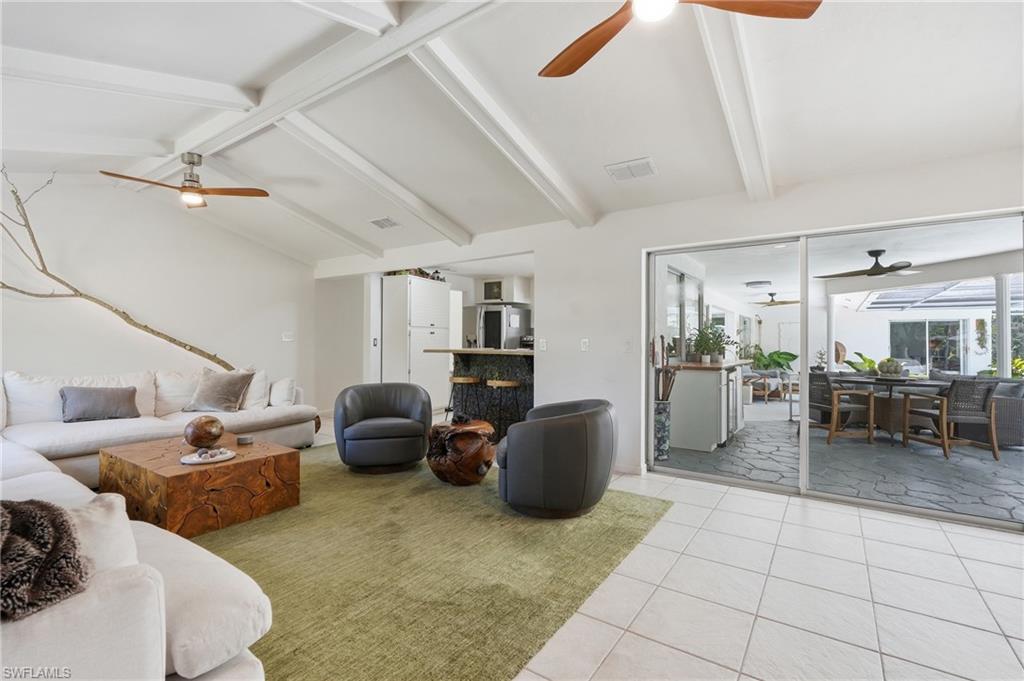
Living room with vaulted beamed ceiling, white sectional, sculptural wood coffee table, and sliding doors to dining area.
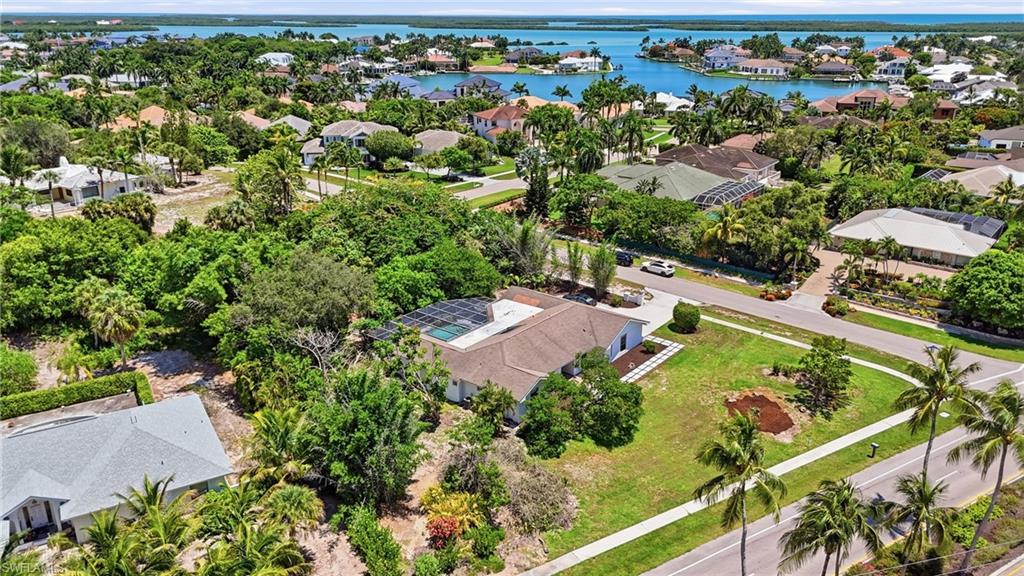
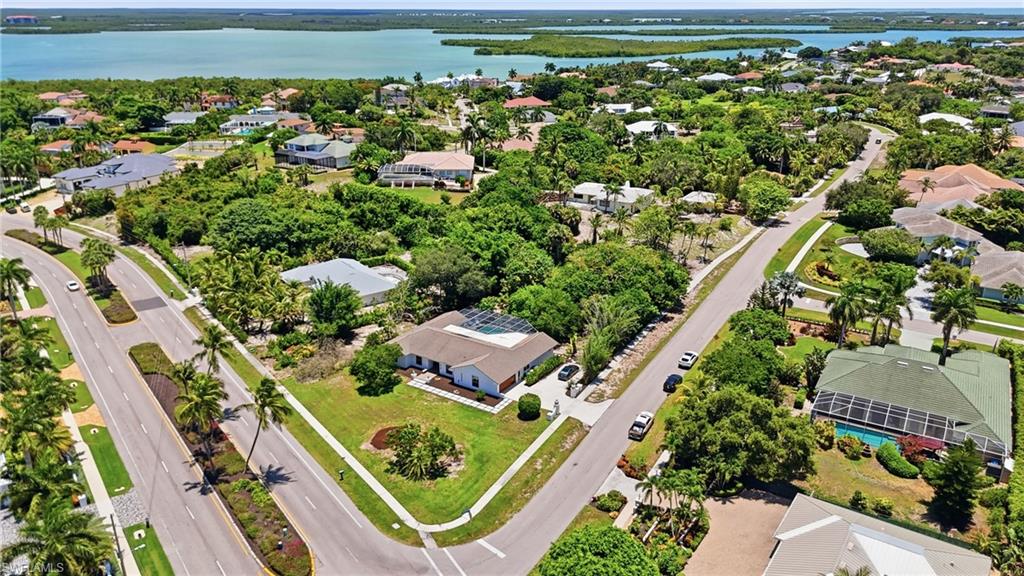
Aerial view of a corner home with a screened pool, surrounded by palm-lined streets near a broad waterway.
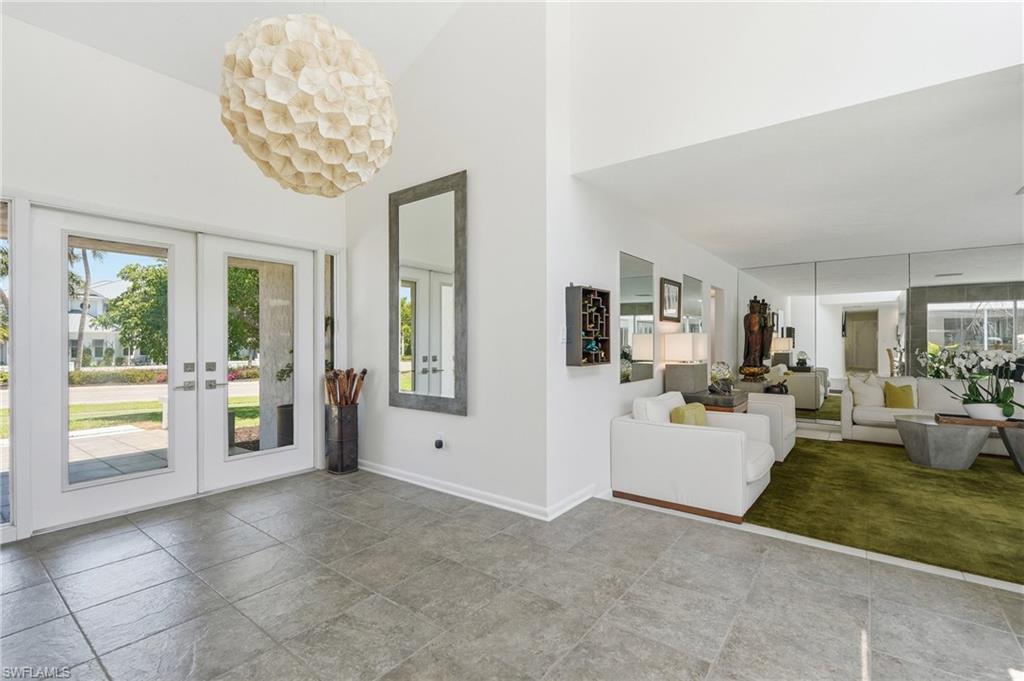
Bright foyer with gray tile floors and white entry doors opening to a living room.
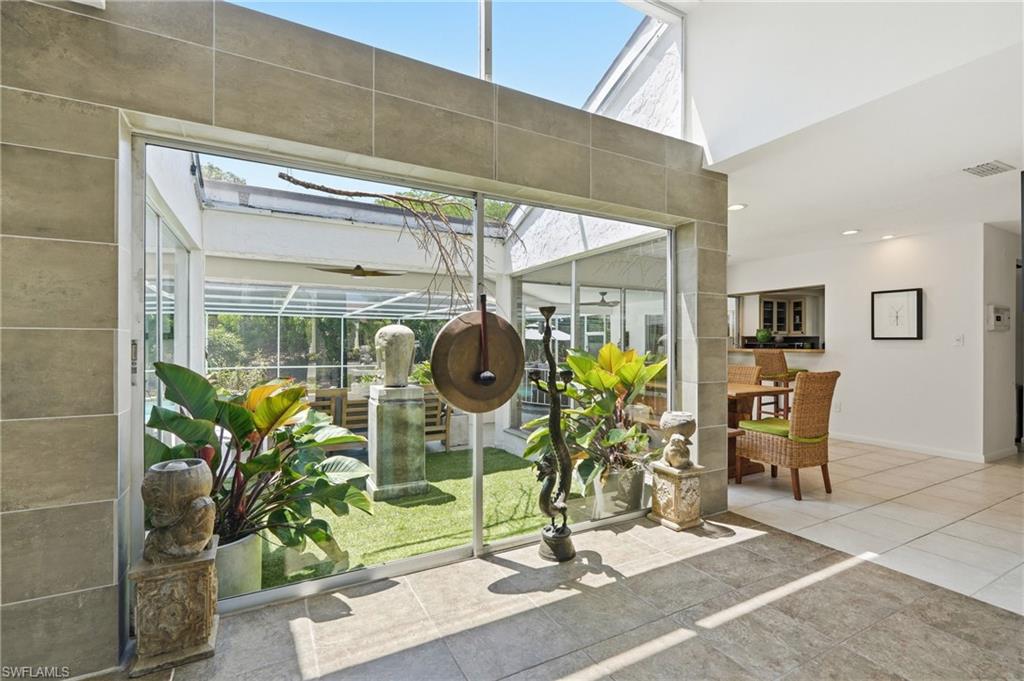
Bright tiled interior with glass wall overlooking a tropical courtyard and wicker dining chairs.
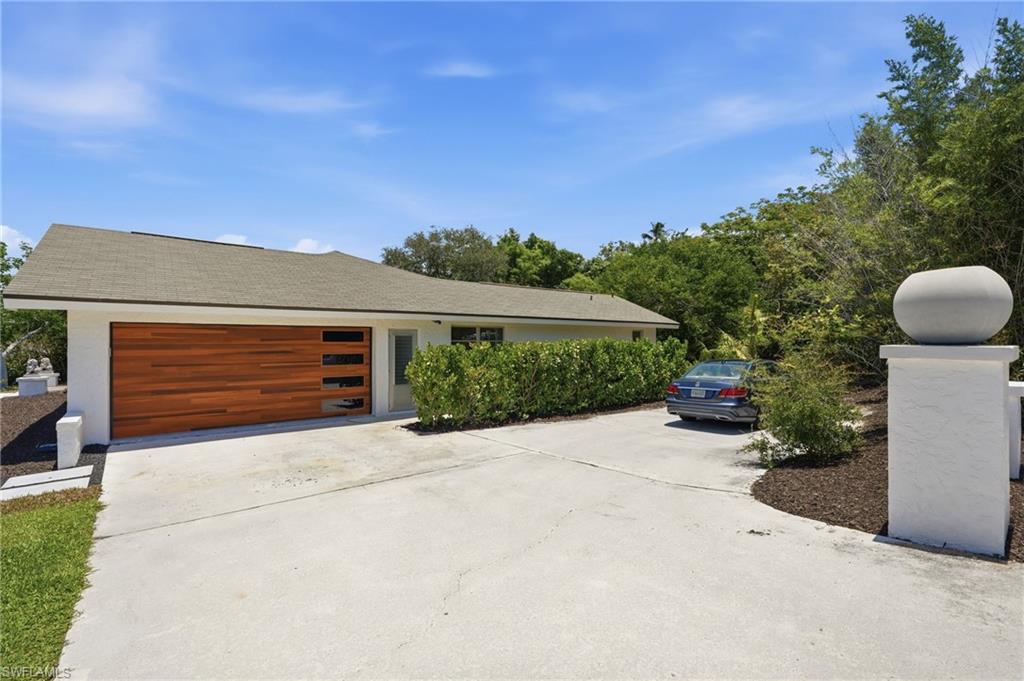
Single-story home with a wide wood garage door, concrete driveway, and white orb sculpture.
Kitchen with white cabinets, stainless steel appliances, and windows overlooking a covered patio and greenery.
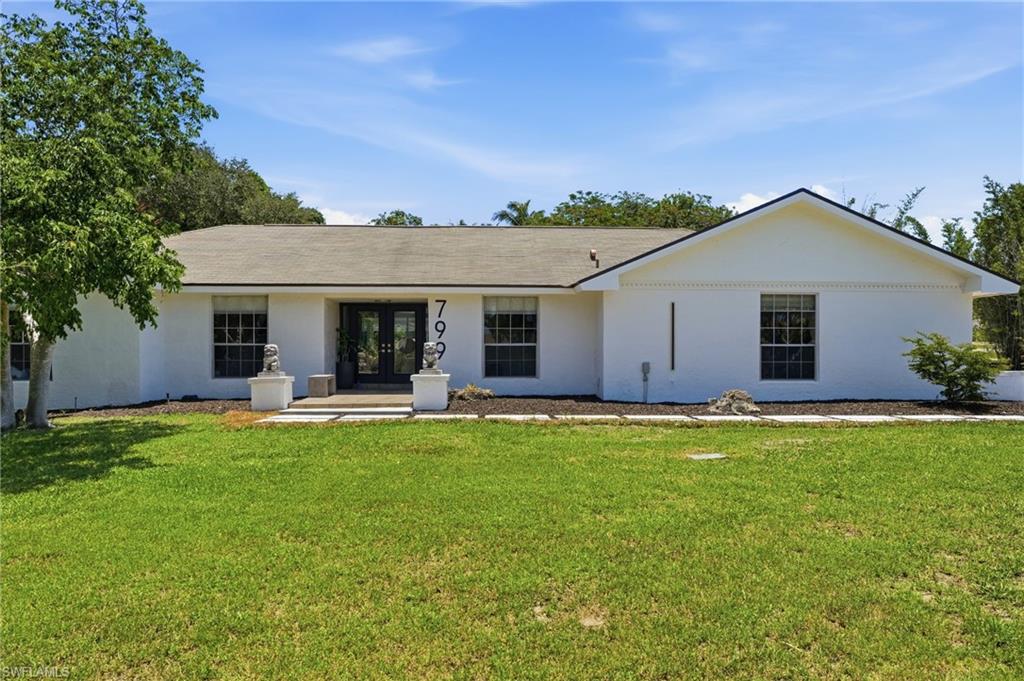
Single-story white house with black double doors and a broad green front lawn.
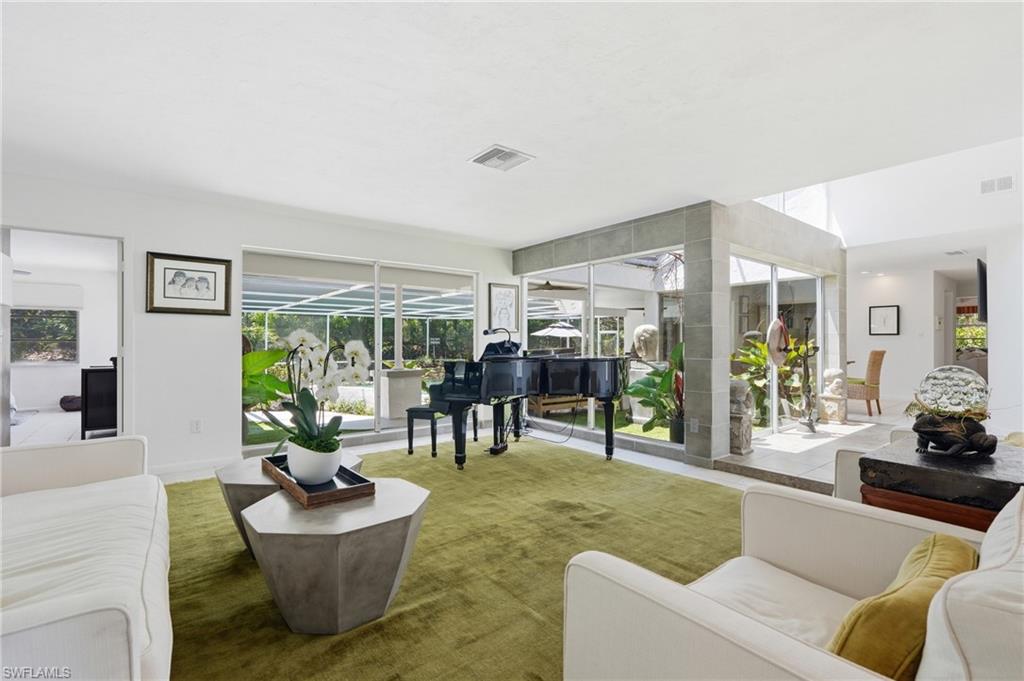
Living room with a black grand piano, white sofas, and glass doors overlooking the backyard.
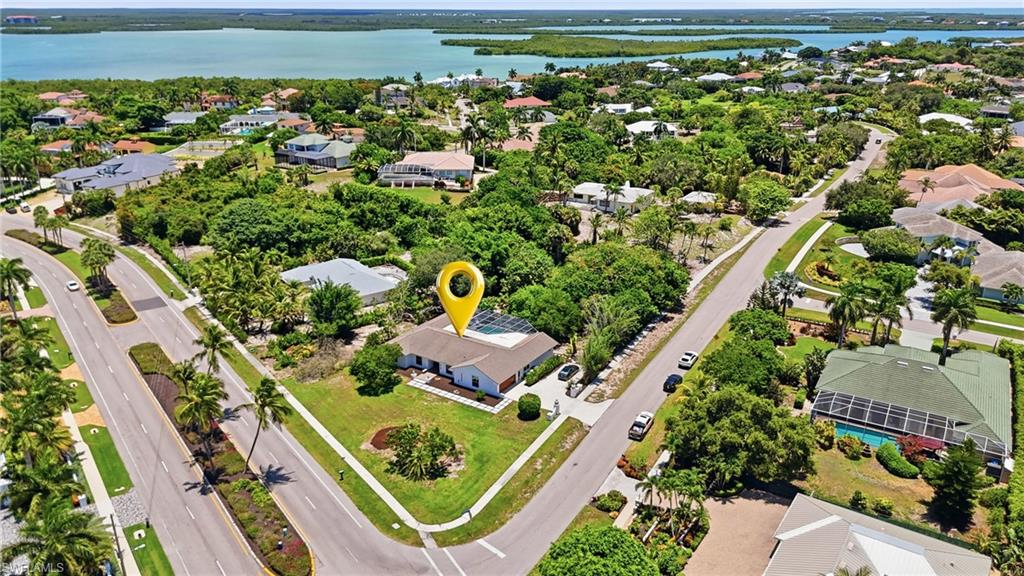
Aerial view of a corner-lot home marked by a yellow pin, with waterways visible in the distance.
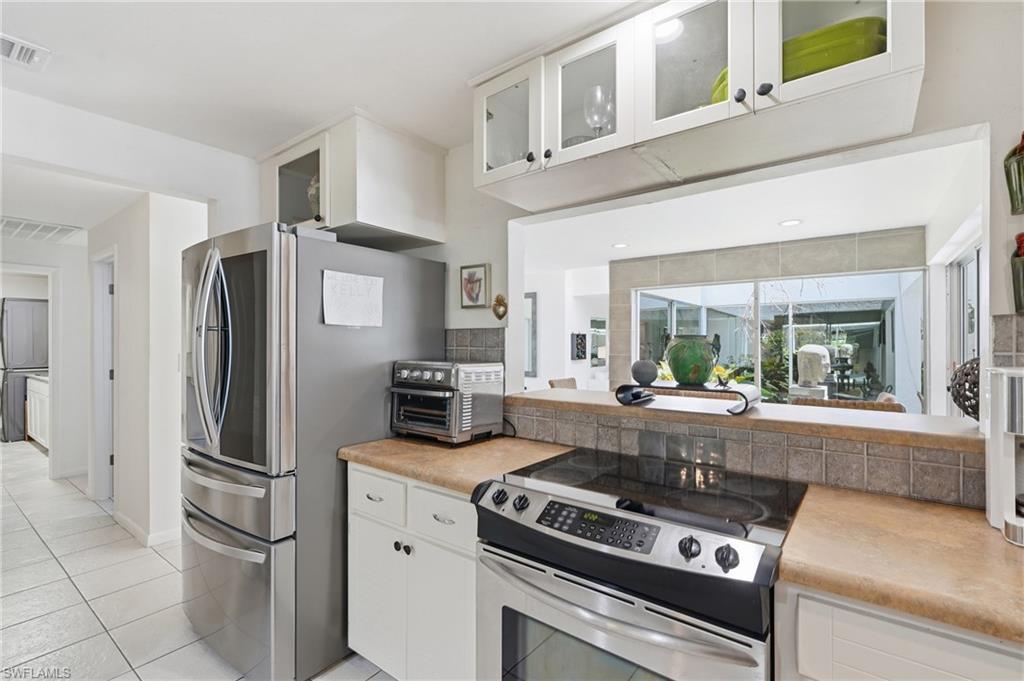
Kitchen with stainless-steel appliances, tan countertops, and a pass-through to the living area.
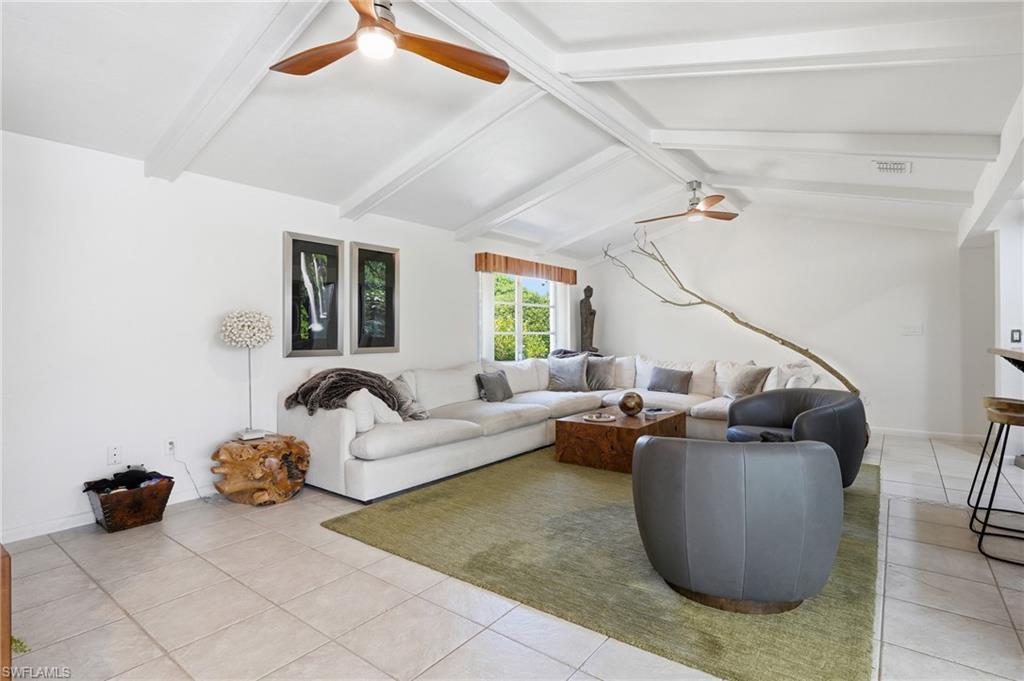
Living room with a white sectional, gray chairs, wood coffee table, and vaulted beam ceiling.
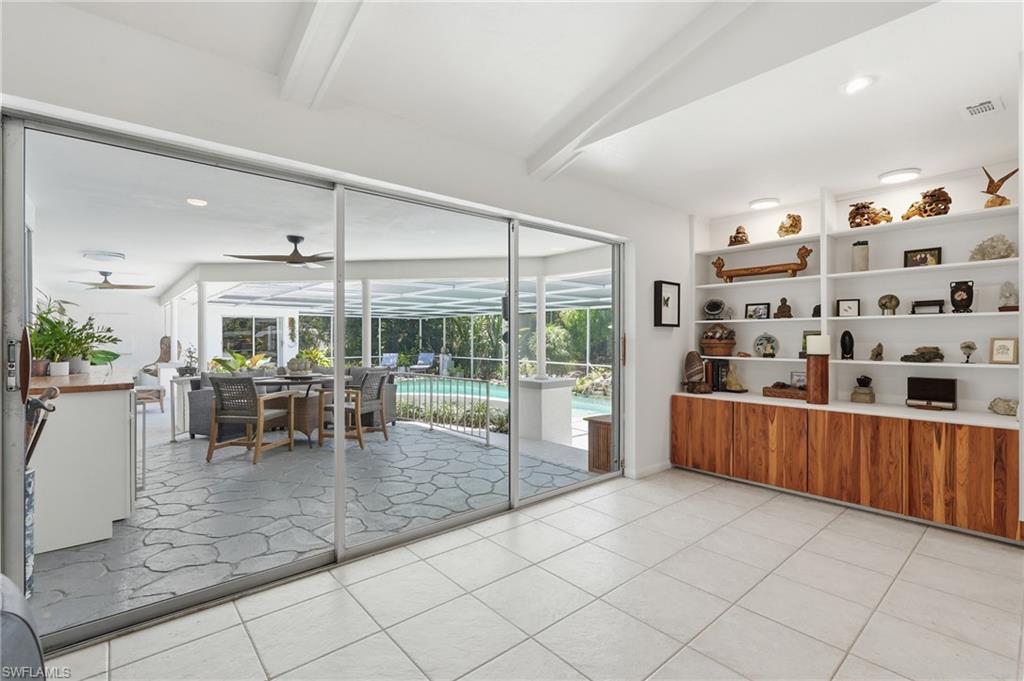
Bright tiled living area with built-in display shelves and sliding doors overlooking a lanai and pool.
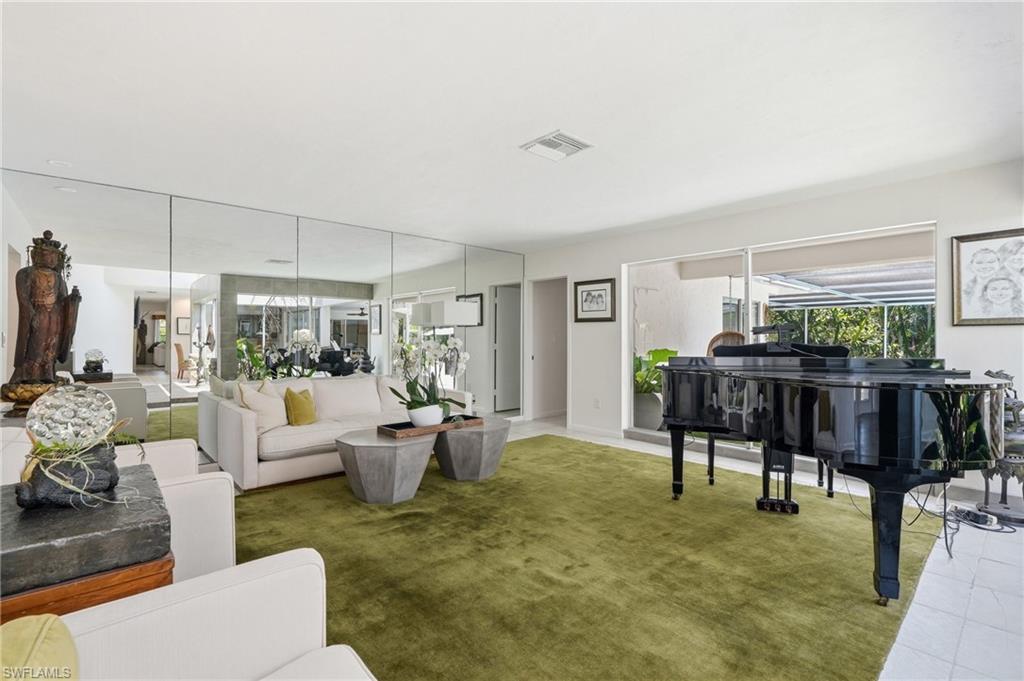
Living room with a black grand piano, mirrored wall, and sliding doors to a covered patio.
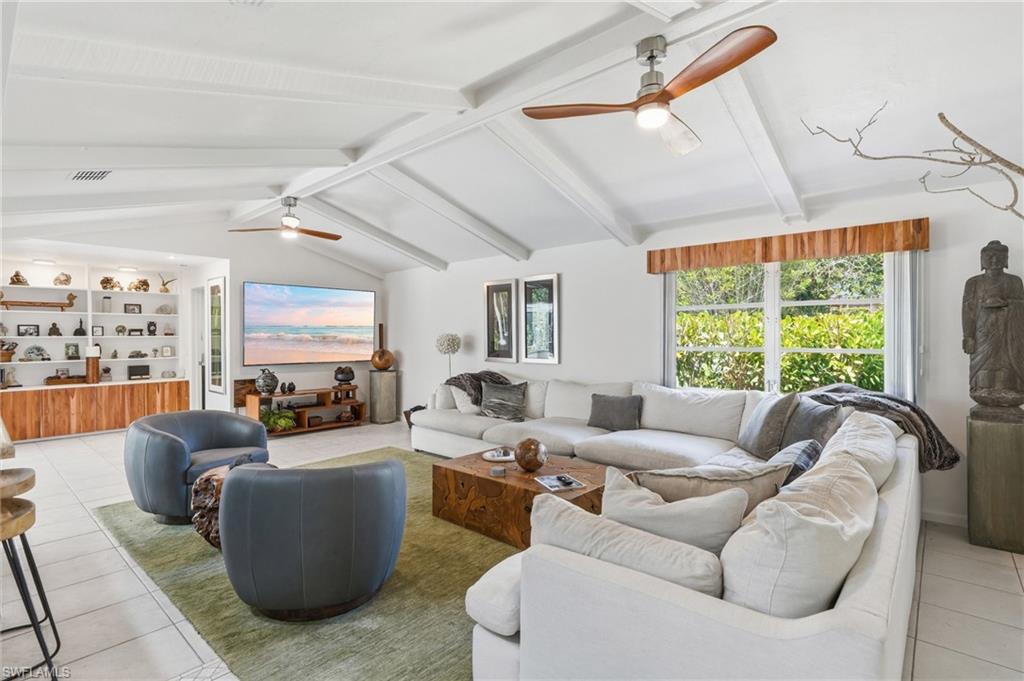
Living room with a vaulted beamed ceiling, white sectional, blue chairs, and built-in shelving.
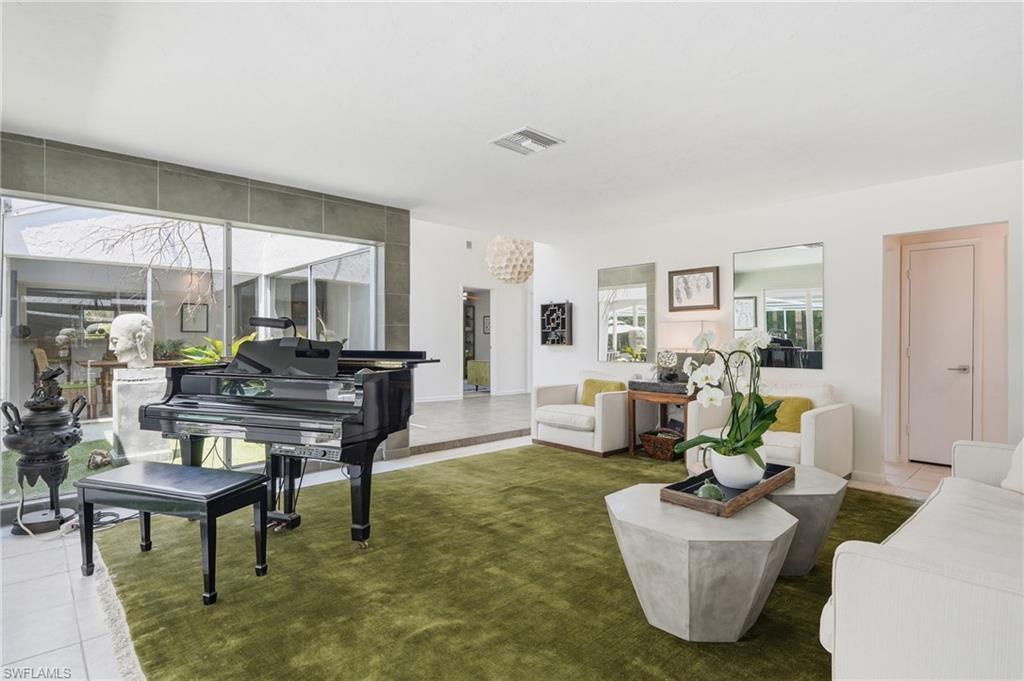
Living room with a grand piano, green rug, white seating, and broad windows overlooking greenery.
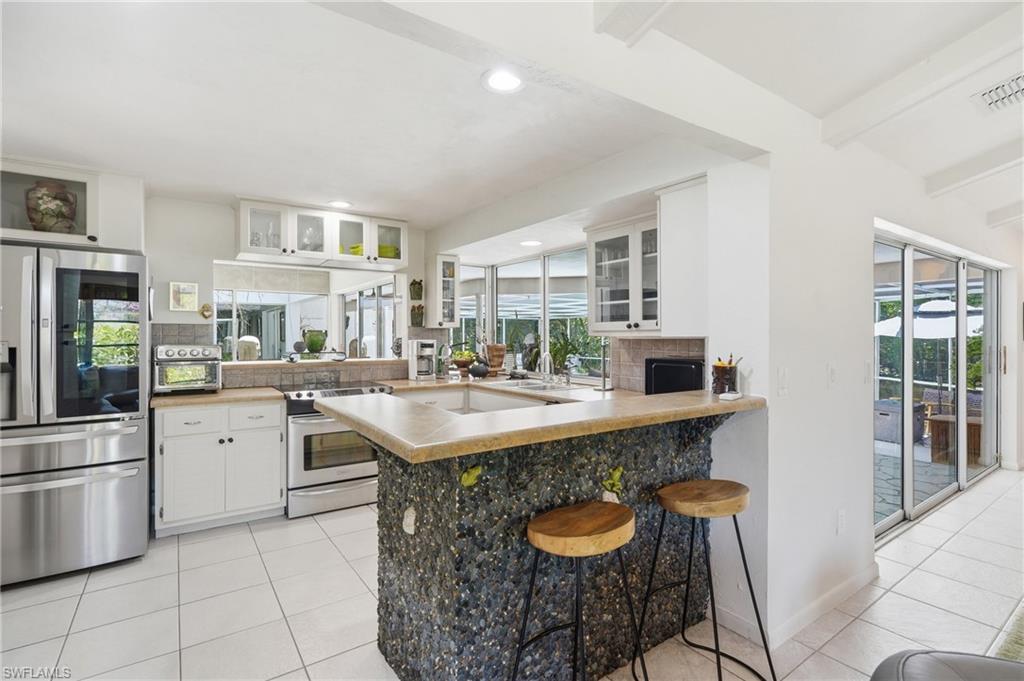
Kitchen with stainless steel appliances and a pebble-stone breakfast bar beside sliding patio doors.
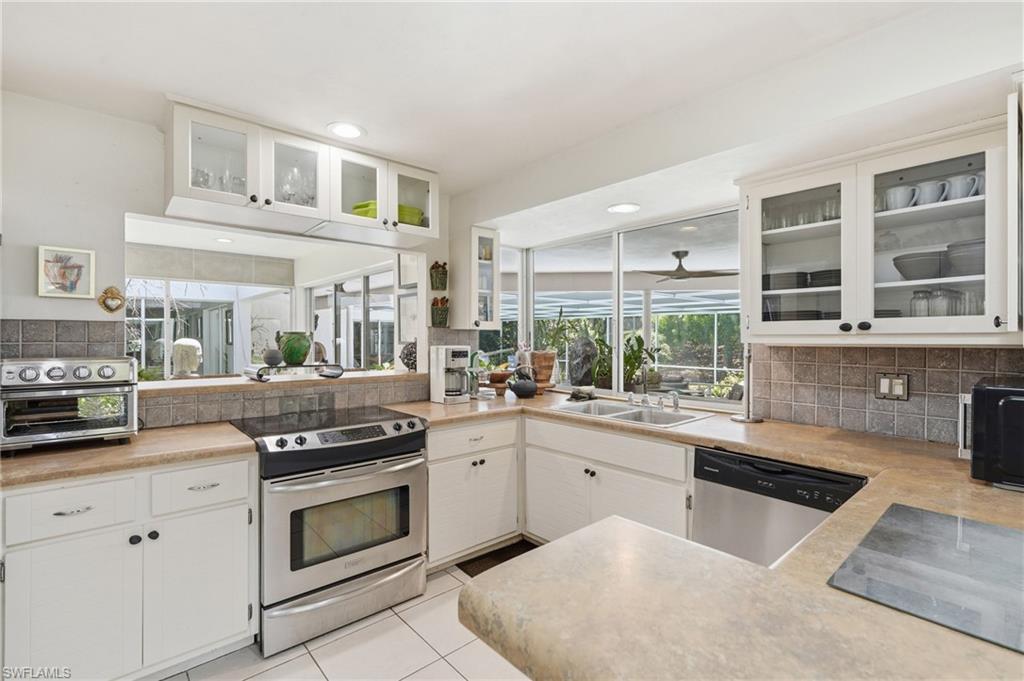
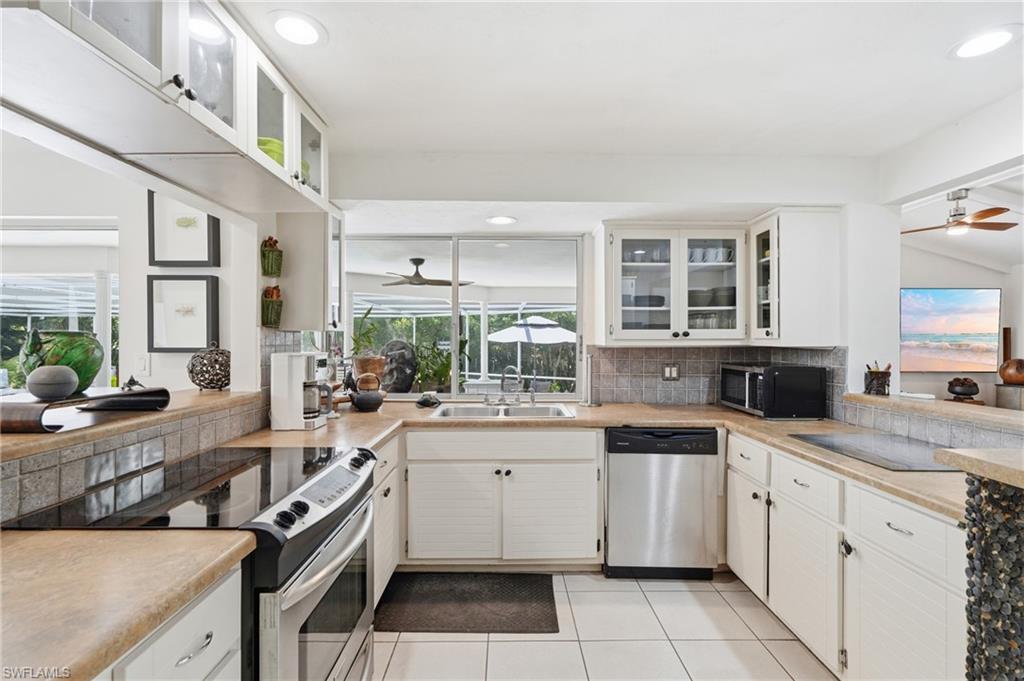
Bright kitchen with white cabinets, tan countertops, stainless steel appliances, and a wide window above the sink.
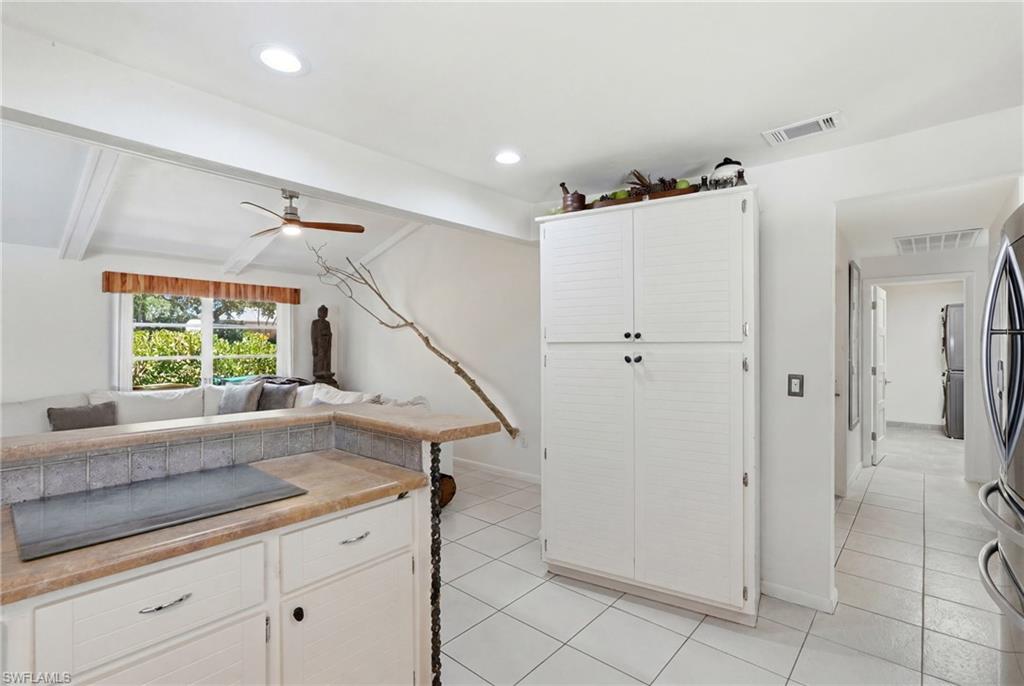
Kitchen with white cabinetry, a stone-topped cooktop island, and a tall pantry cabinet.
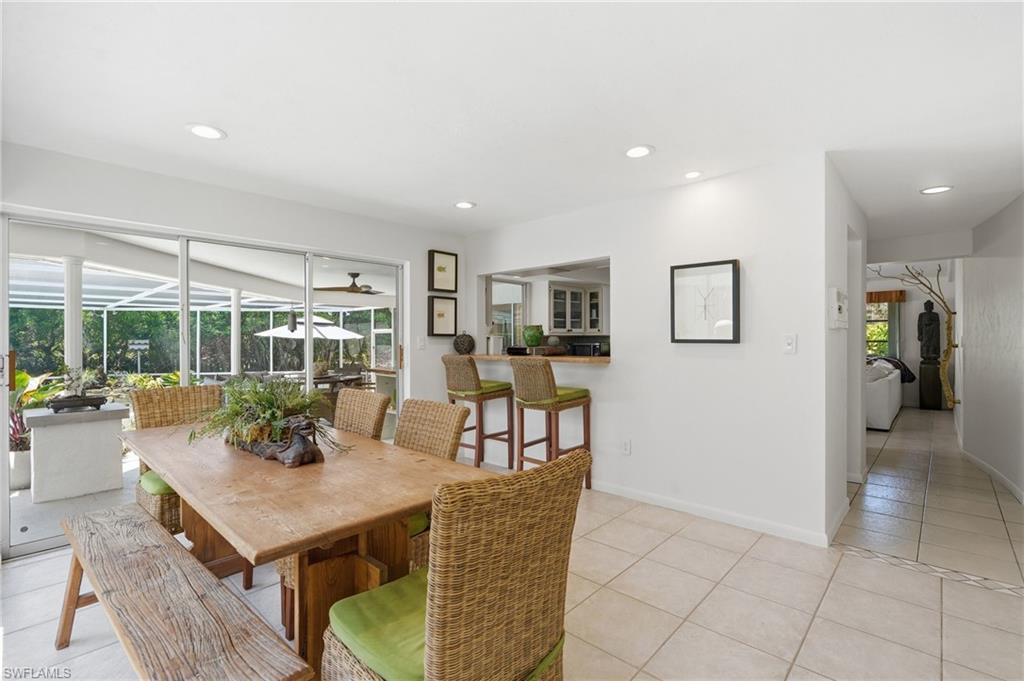
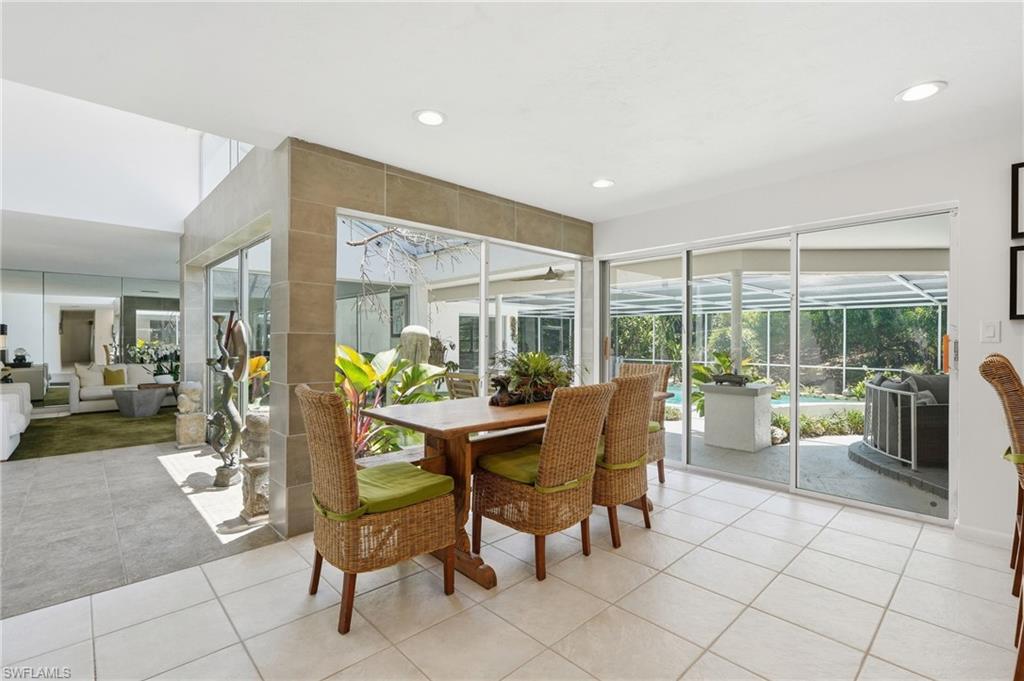
Dining area with a wooden table and woven chairs beside sliding glass doors to a screened lanai.
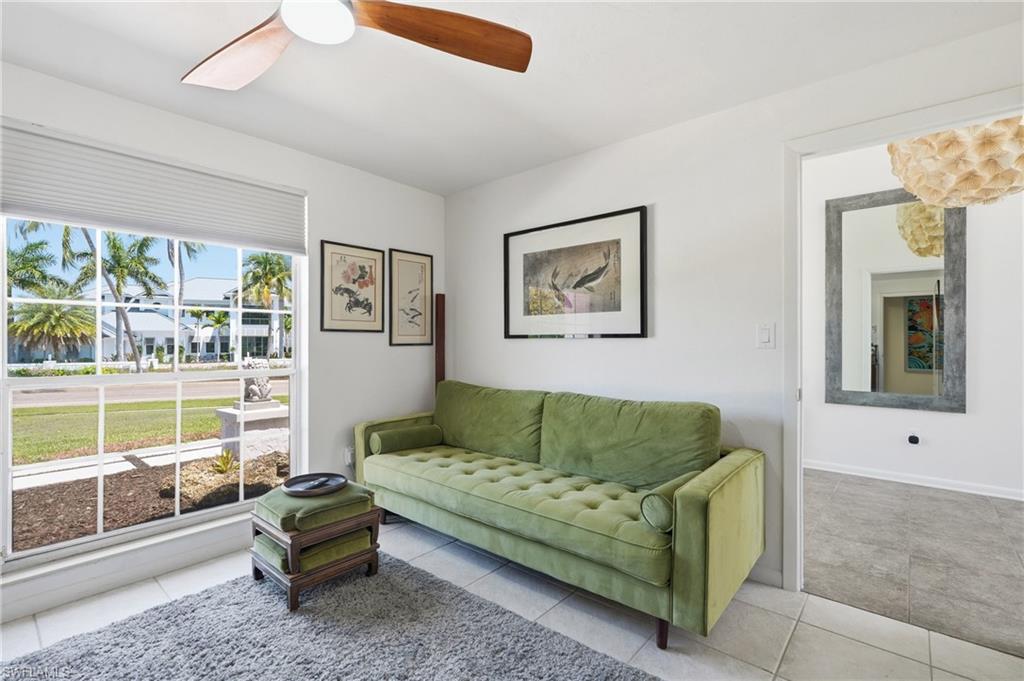
Living room with a green tufted sofa beside a large window overlooking palm trees.
Dining area with wicker chairs and sliding glass doors overlooking a screened lanai and pool.
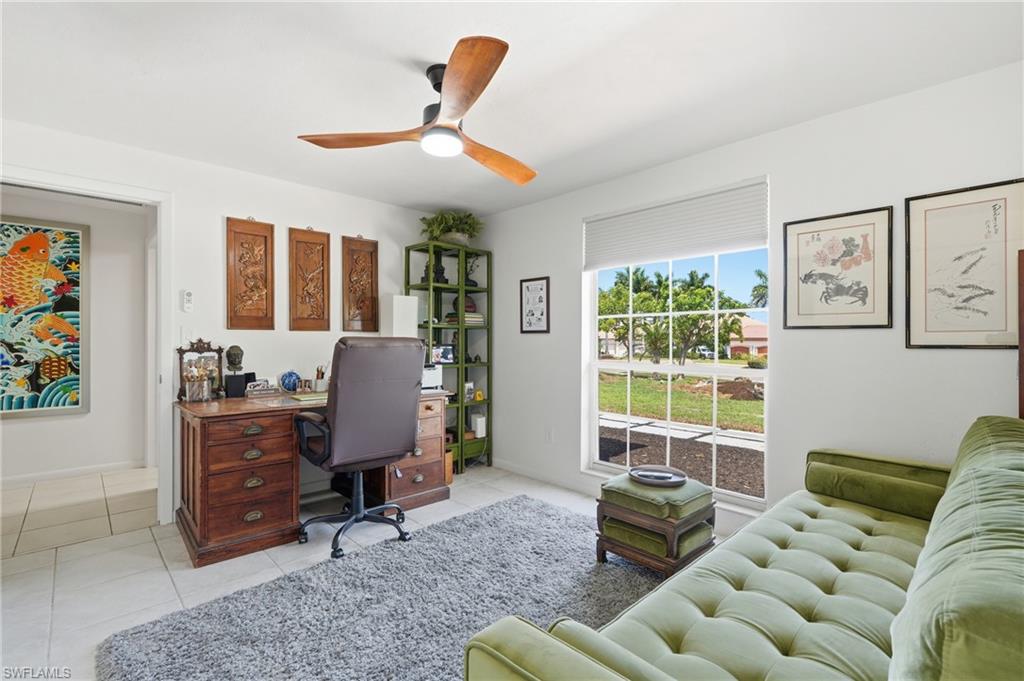
Furnished home office with a wooden desk, green shelving, and a tufted sofa beside a large window.
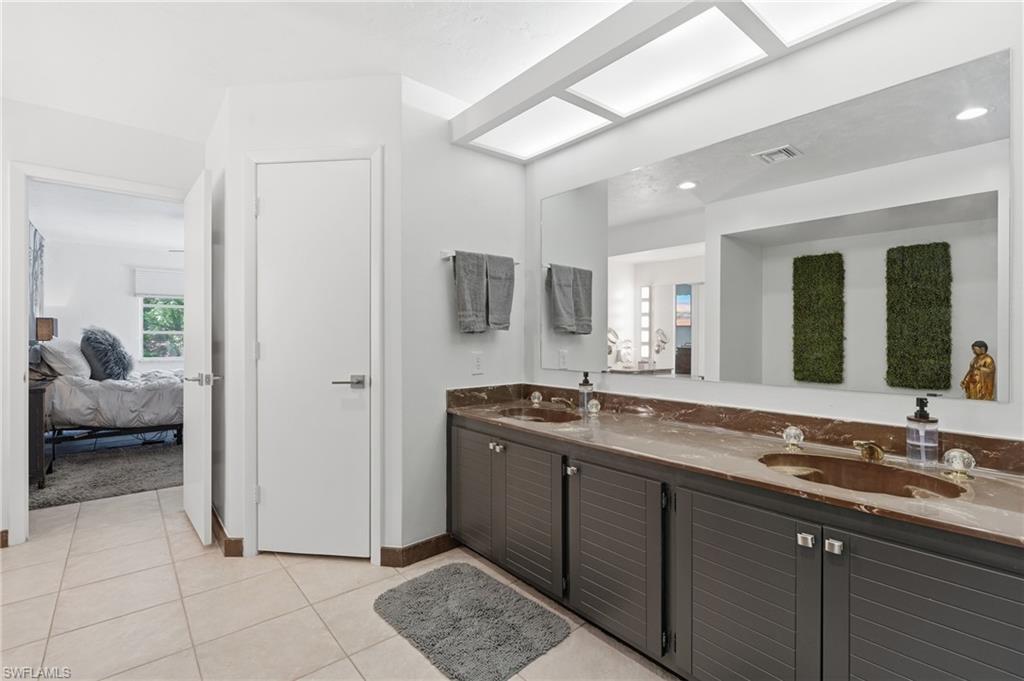
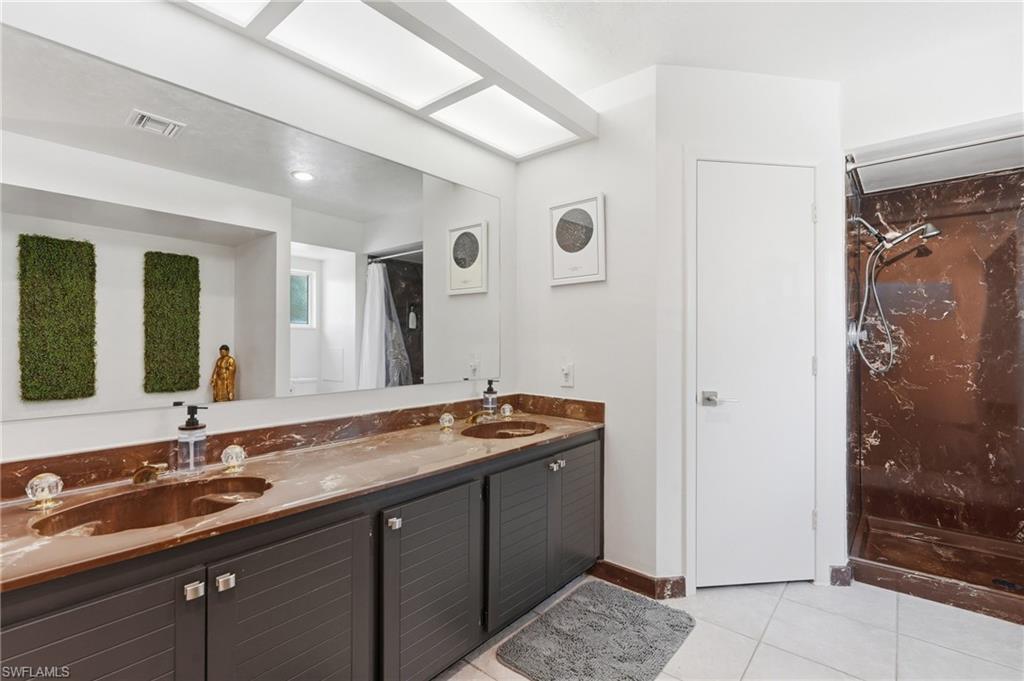
Bathroom with double-sink vanity, brown marble countertop, dark cabinets, and a large mirror.
Bathroom with a double-sink vanity, reddish-brown stone counters, and matching shower surround.
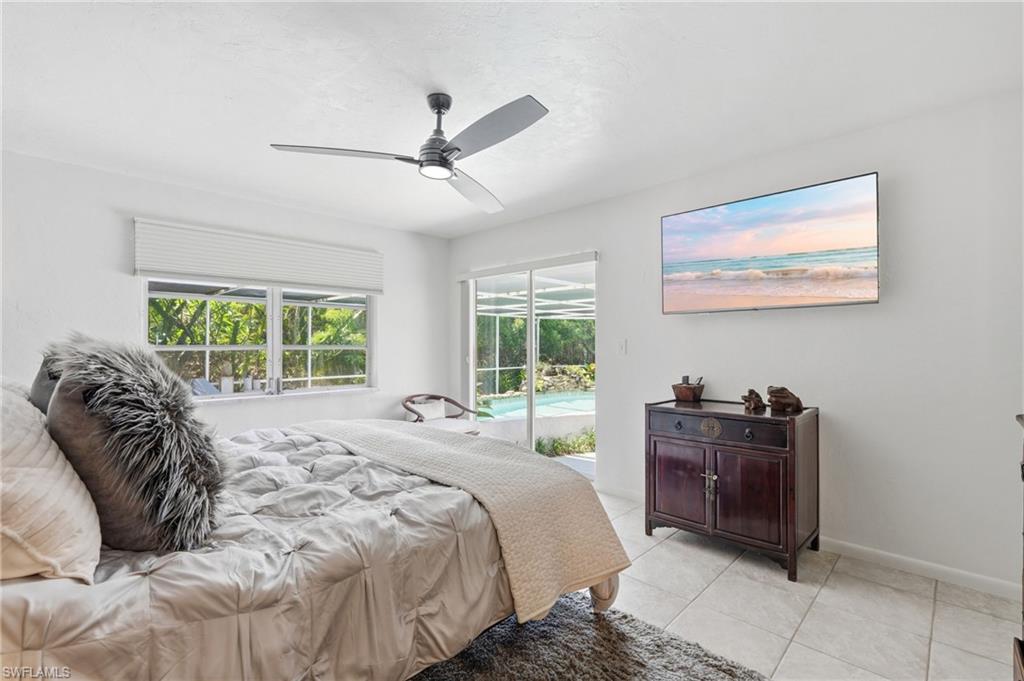
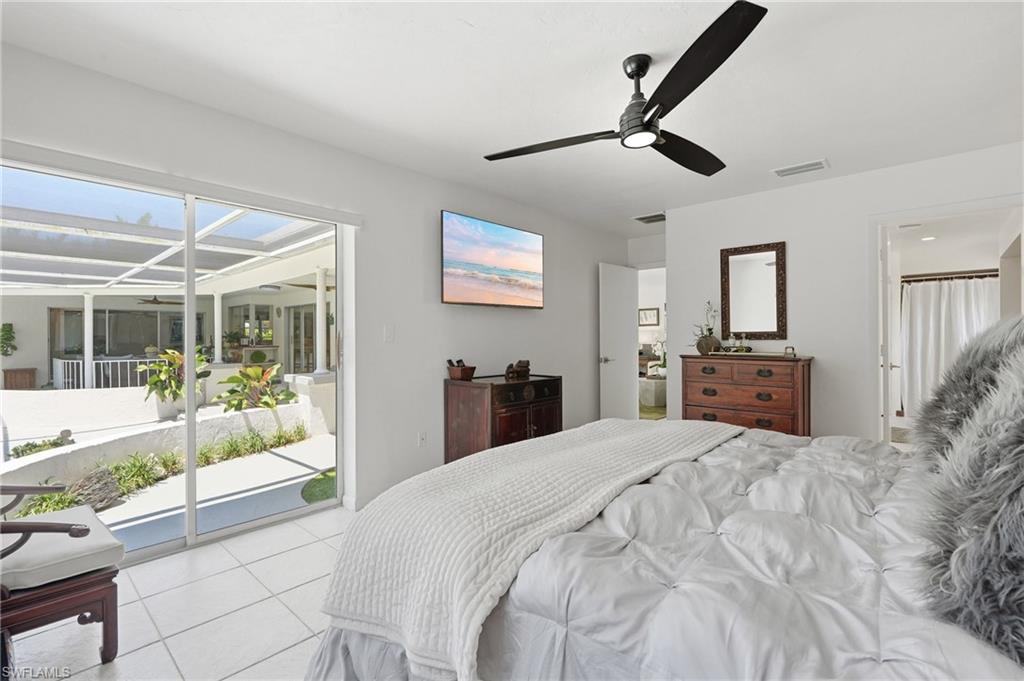
Bedroom with a white bed, shag rug, and sliding glass doors overlooking a pool.
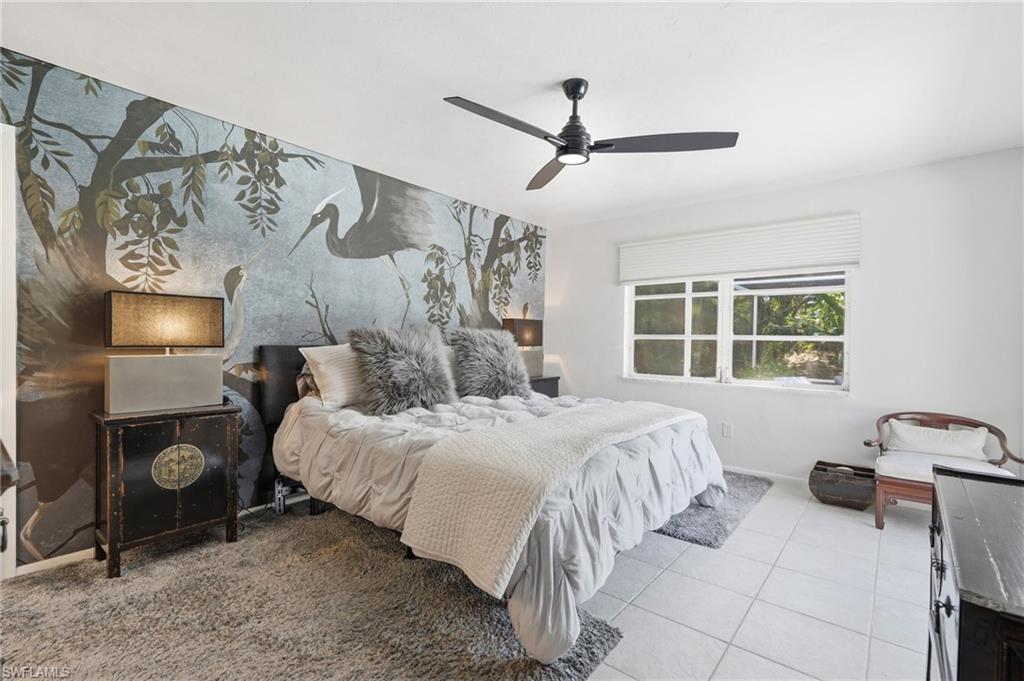
Bedroom with white bedding, a bird-and-branch mural, and a window overlooking greenery.
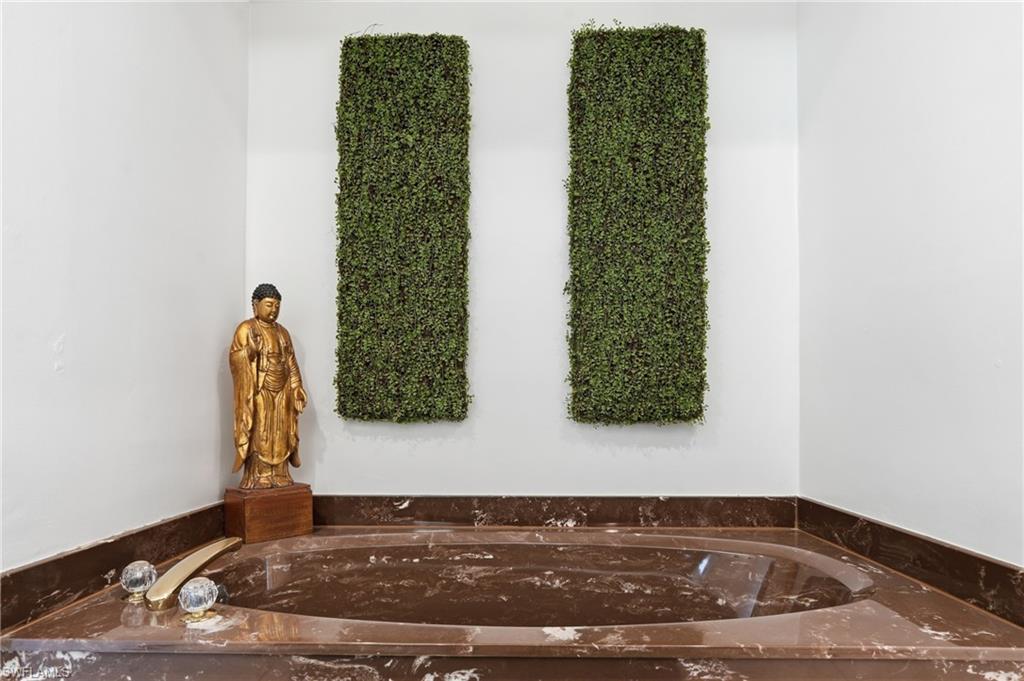
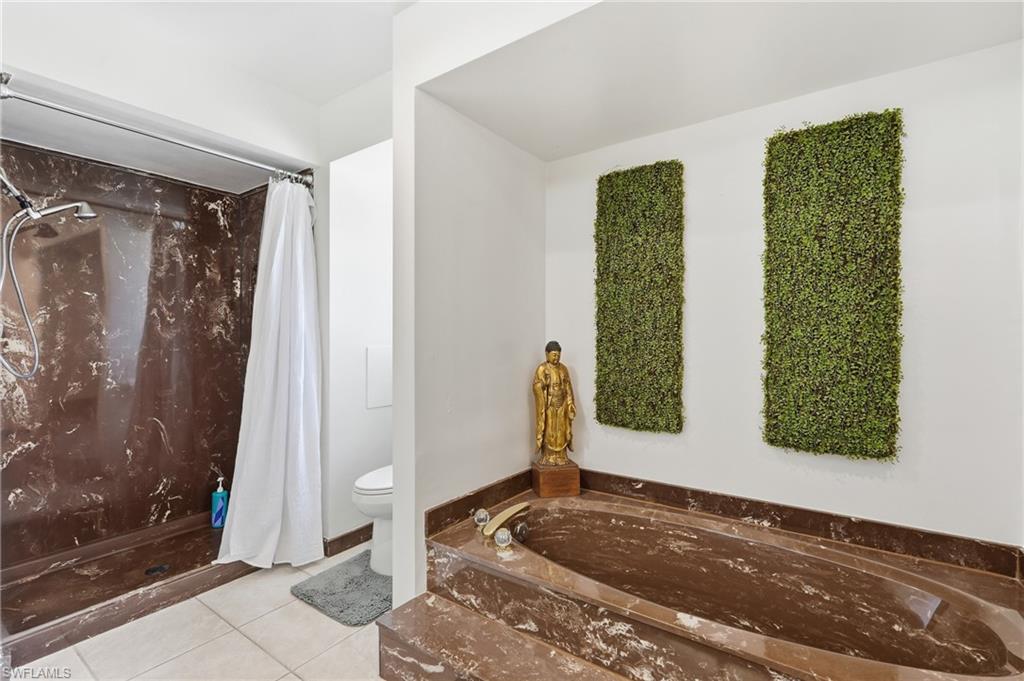
Brown marble soaking tub with brass fixtures, a gold-toned statue, and two green wall panels.
Bedroom with white bedding and sliding glass doors opening onto a screened patio.
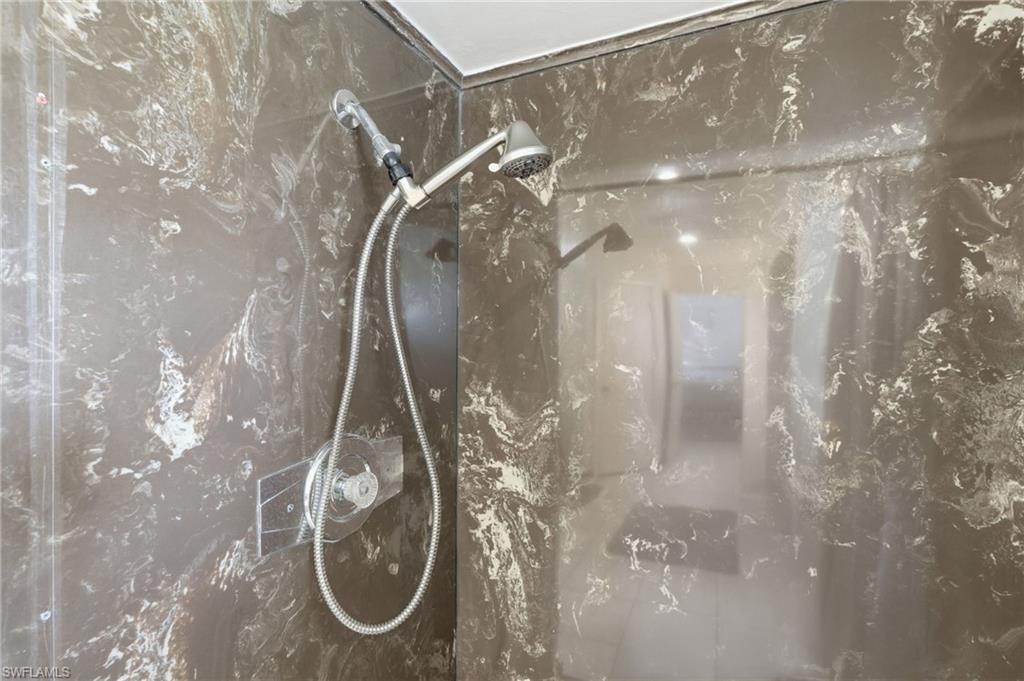
Walk-in shower with marble-patterned walls, a handheld showerhead, and chrome fixtures.
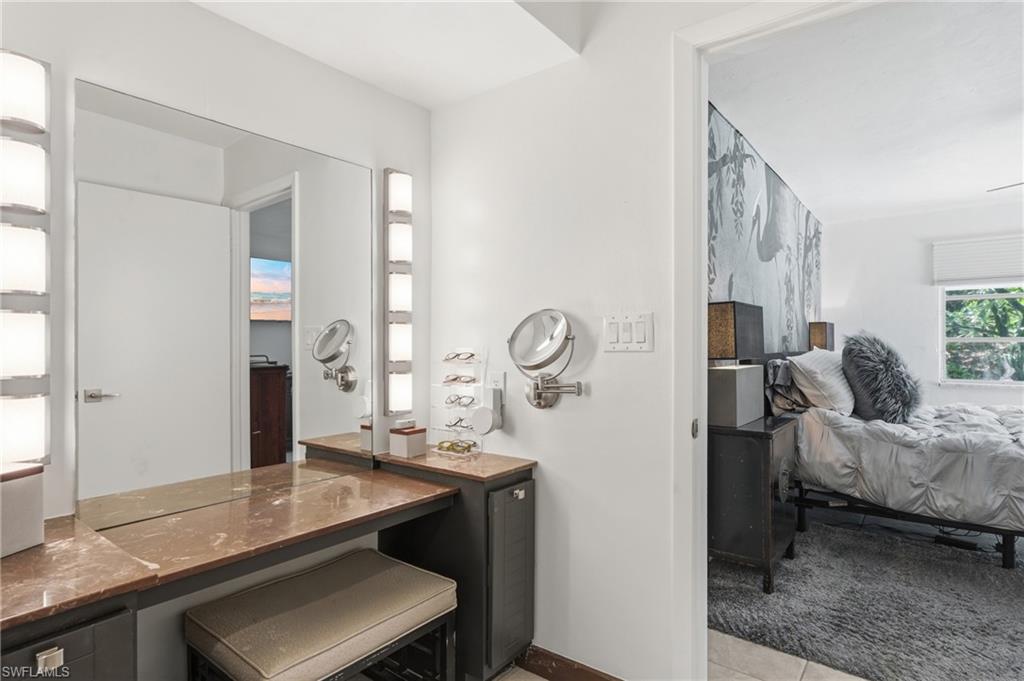
Dressing vanity with a stone counter and large mirror beside a bedroom.
Bathroom with a brown marble soaking tub, matching shower surround, and green wall panels.
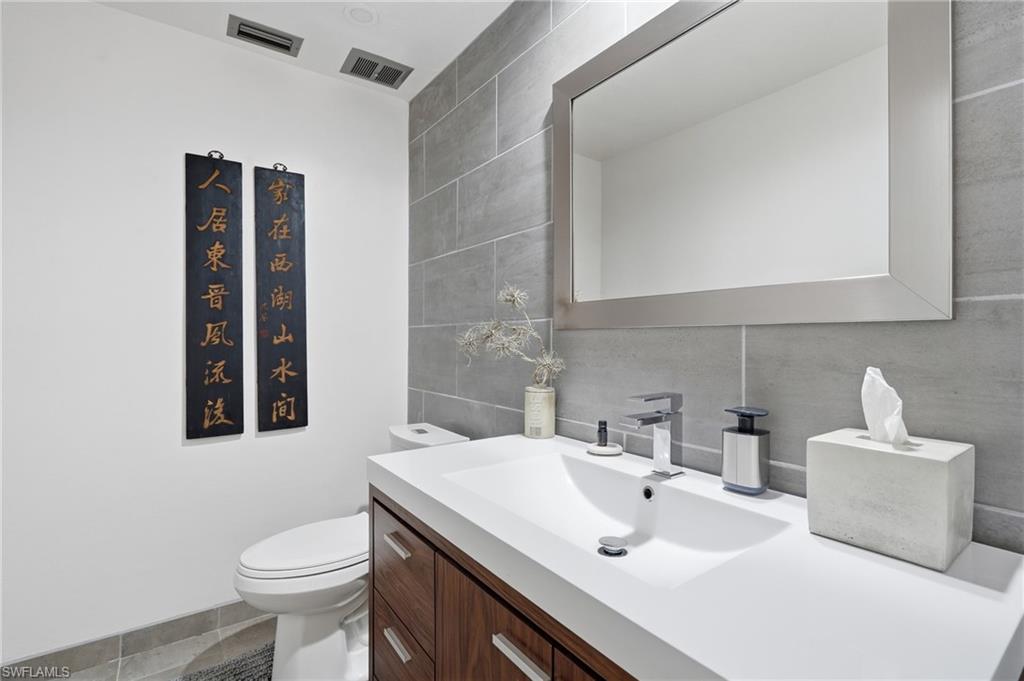
Bathroom vanity with gray tile, a large mirror, dark wood cabinets, and two vertical calligraphy plaques.
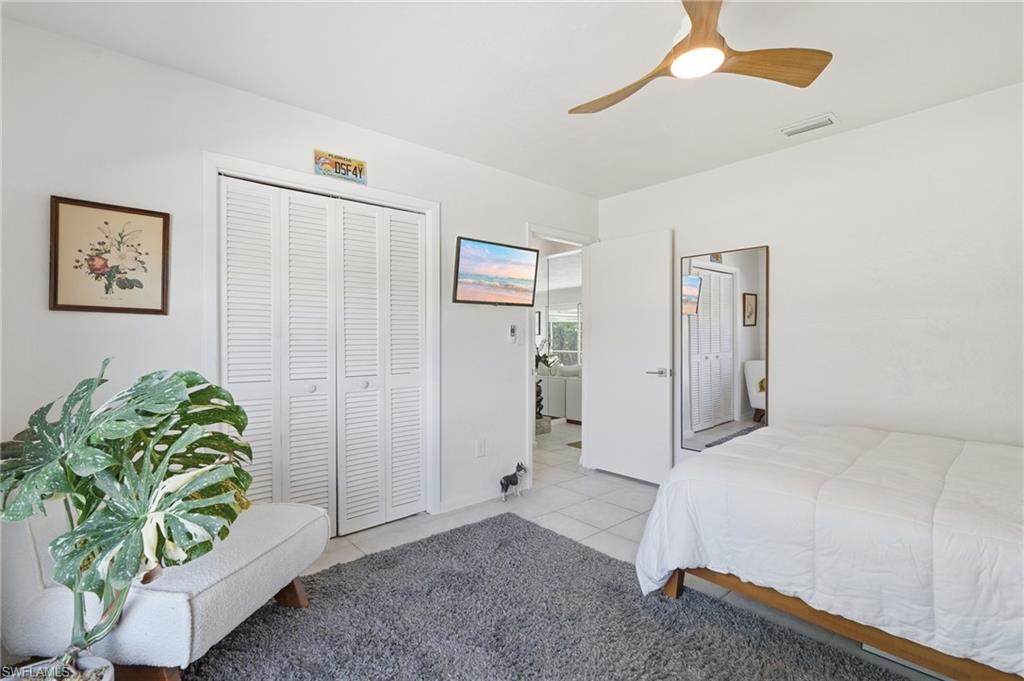
Bedroom with a white bed, louvered closet doors, gray rug, and open door to an adjoining room.
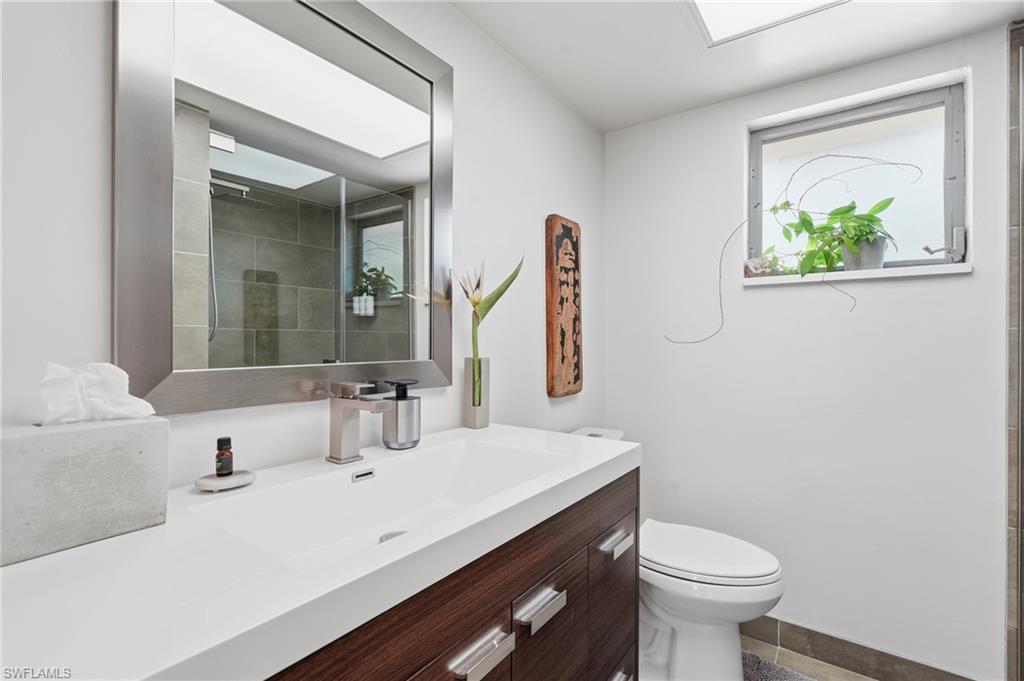
Bathroom with dark wood vanity, wide white sink, glass shower, and a small window with a plant.
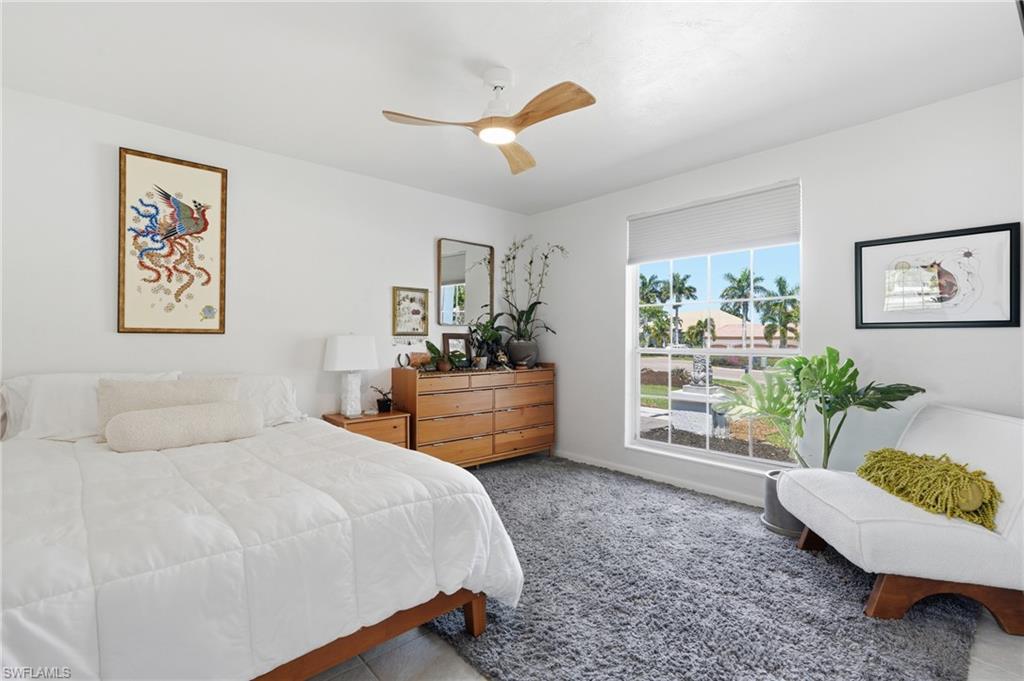
Bright bedroom with a white bed, wooden dresser, and large window overlooking palm trees.
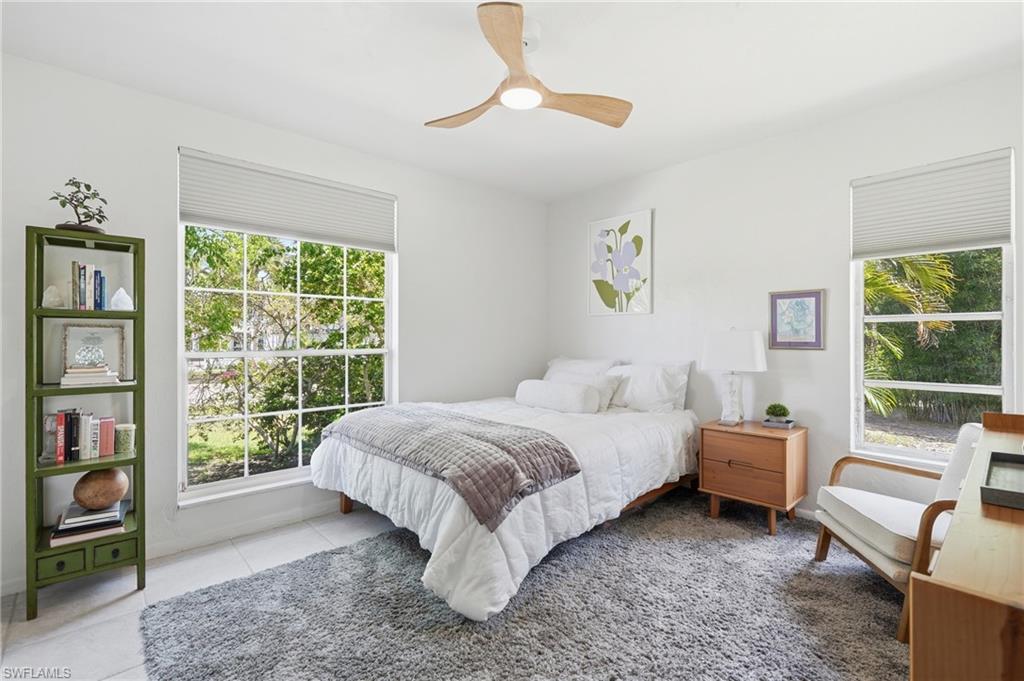
Bright bedroom with a white bed, gray rug, green bookcase, and large windows overlooking greenery.
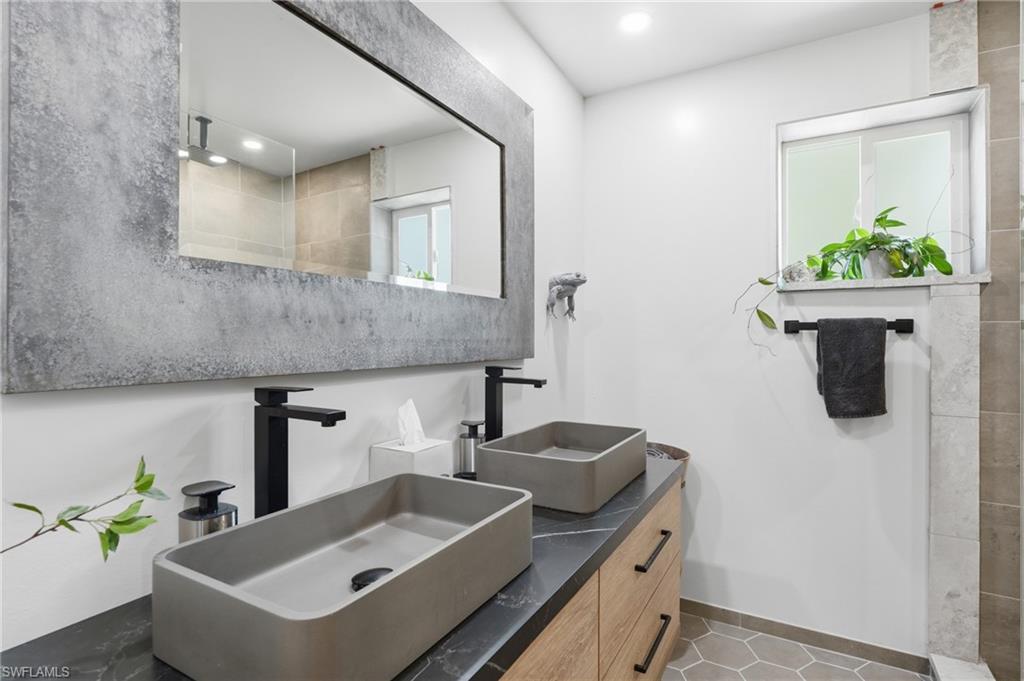
Bathroom with a double vanity, rectangular vessel sinks, black faucets, and a large framed mirror.
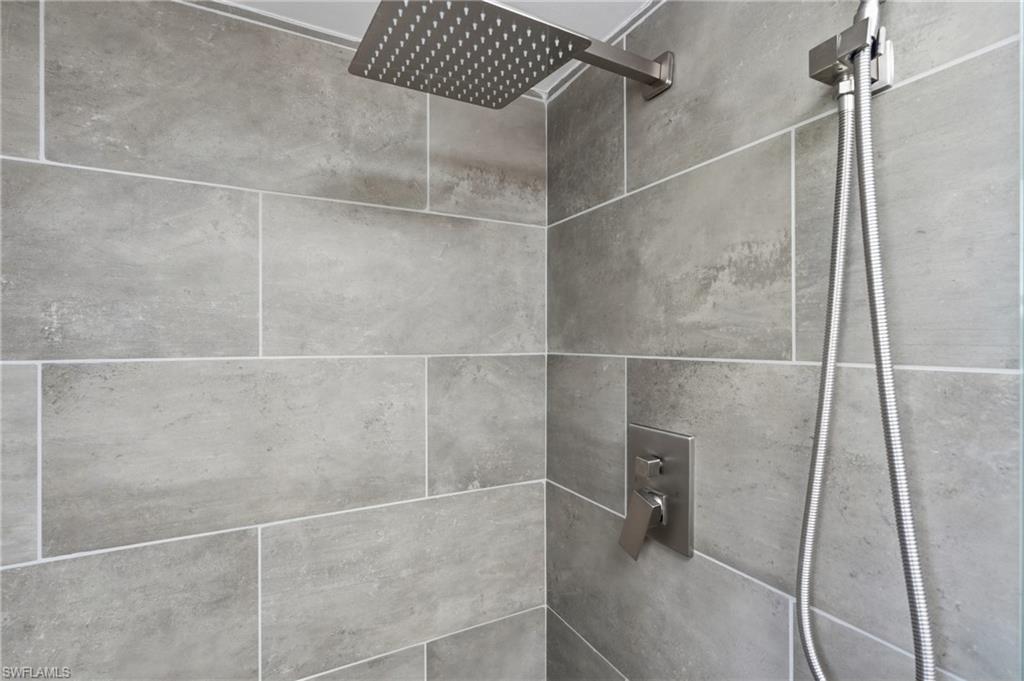
Gray tiled shower with a square rainfall showerhead, handheld sprayer, and chrome controls.
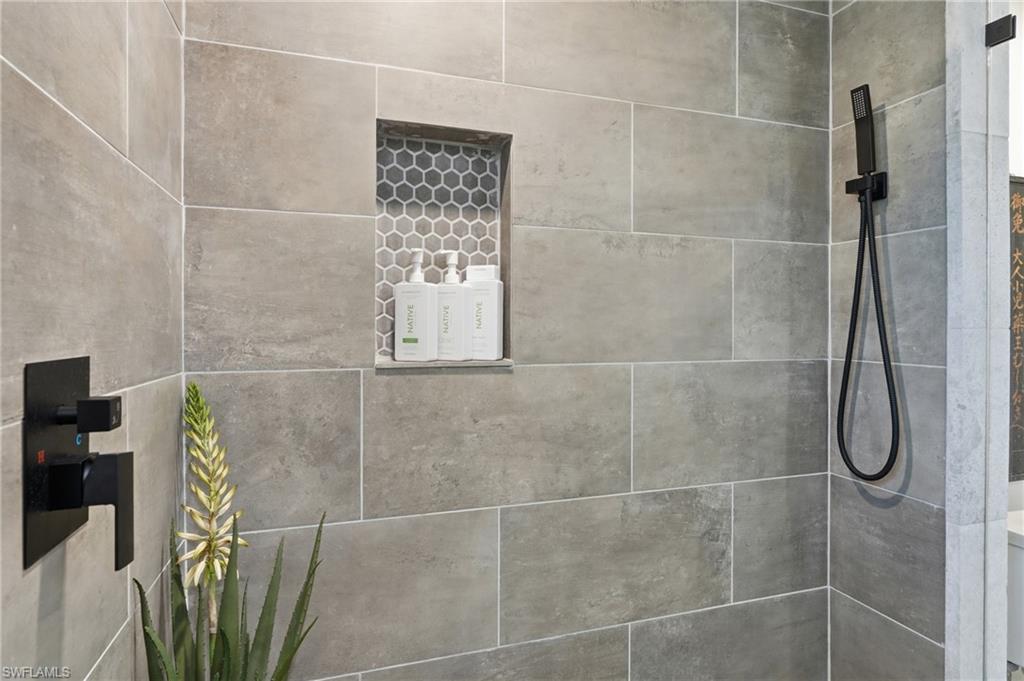
Walk-in shower with gray tile, black fixtures, and a recessed toiletry niche.
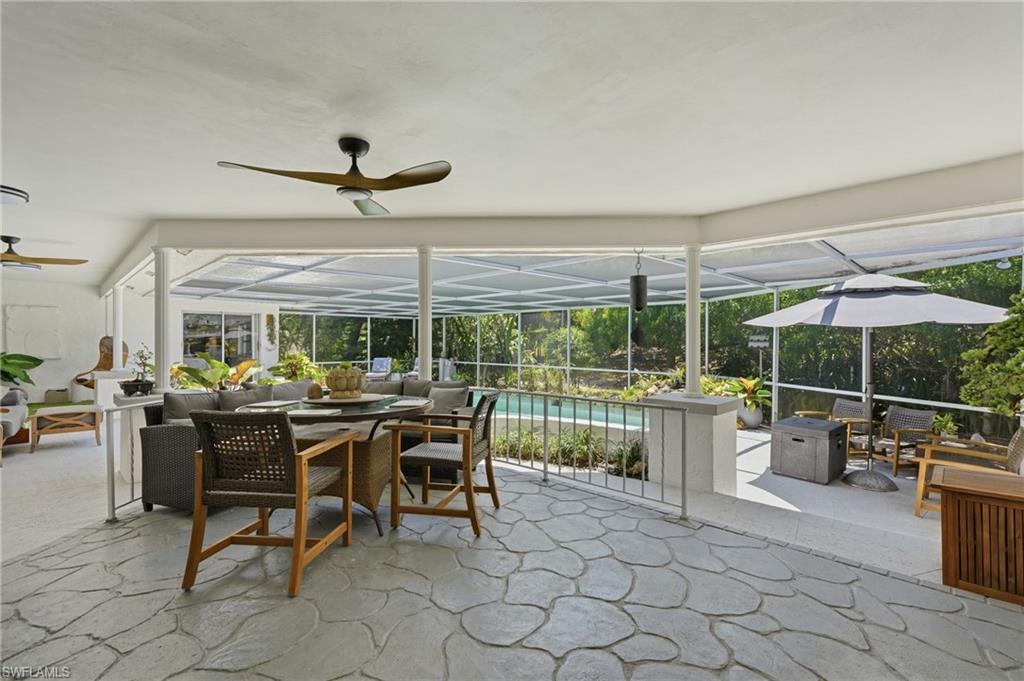
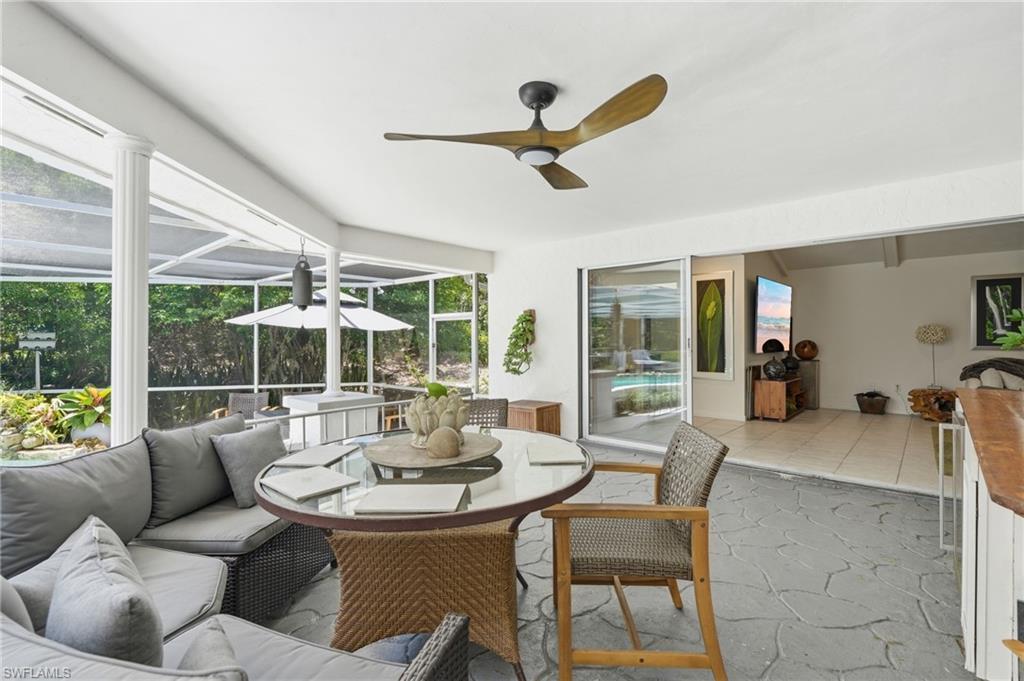
Covered patio with stone flooring, outdoor dining furniture, and a screened view of the pool.
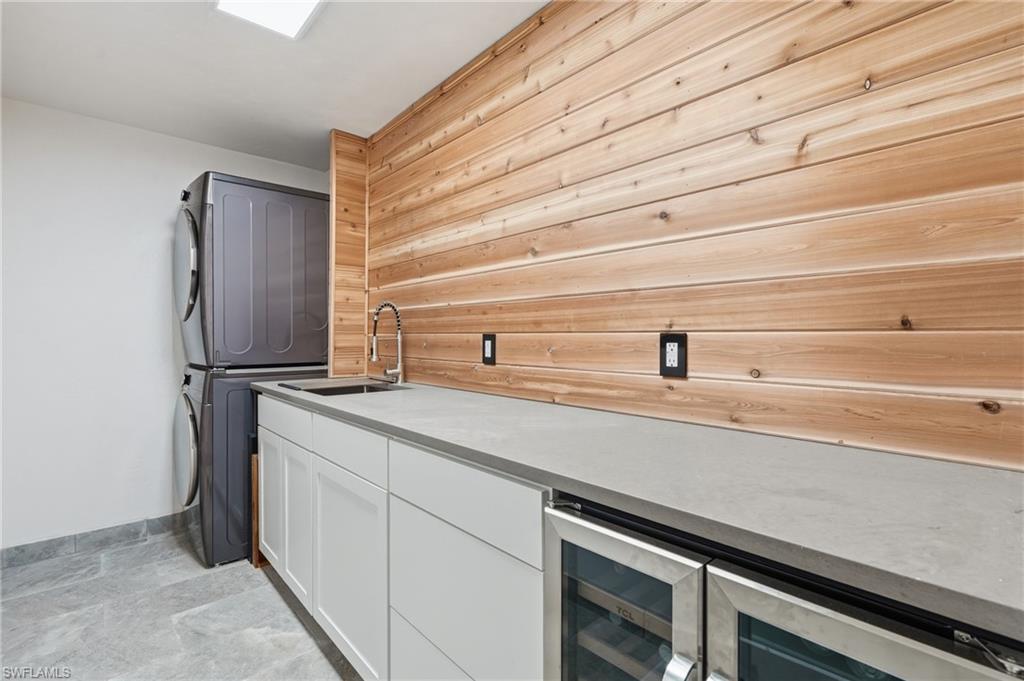
Laundry room with stacked washer and dryer, long counter, wood-plank wall, and beverage refrigerators.
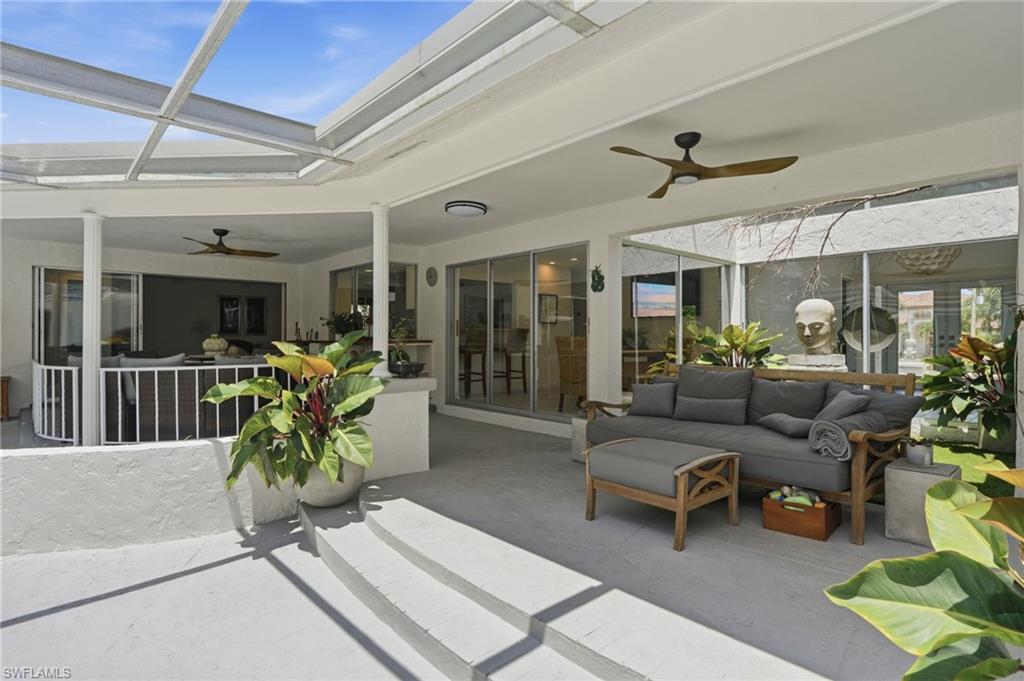
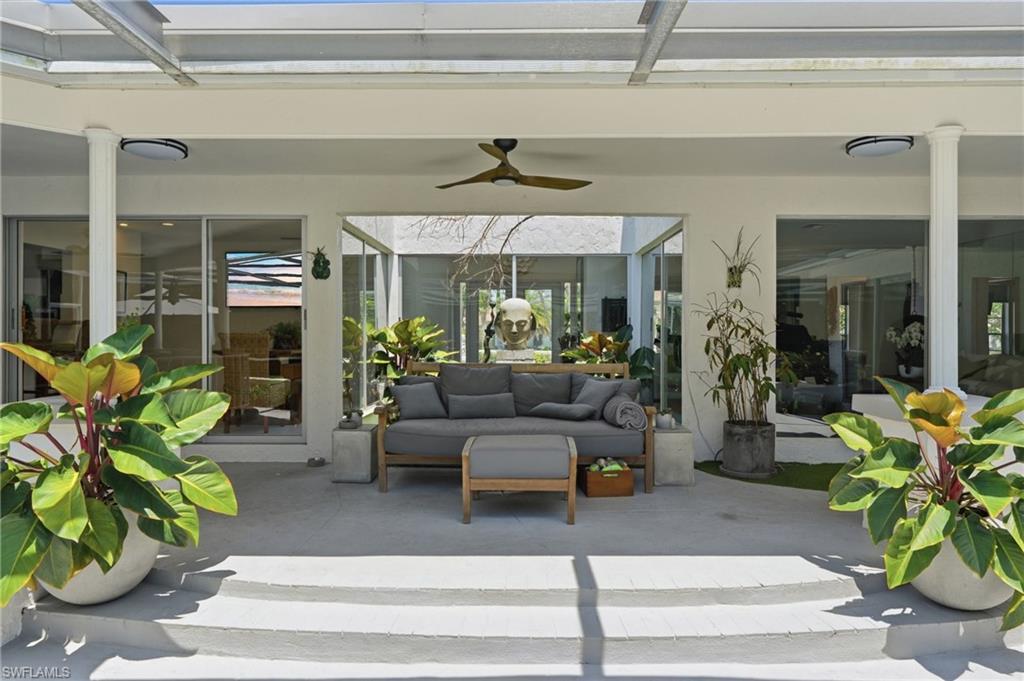
Covered patio with gray lounge seating, ceiling fans, tropical plants, and sliding glass doors.
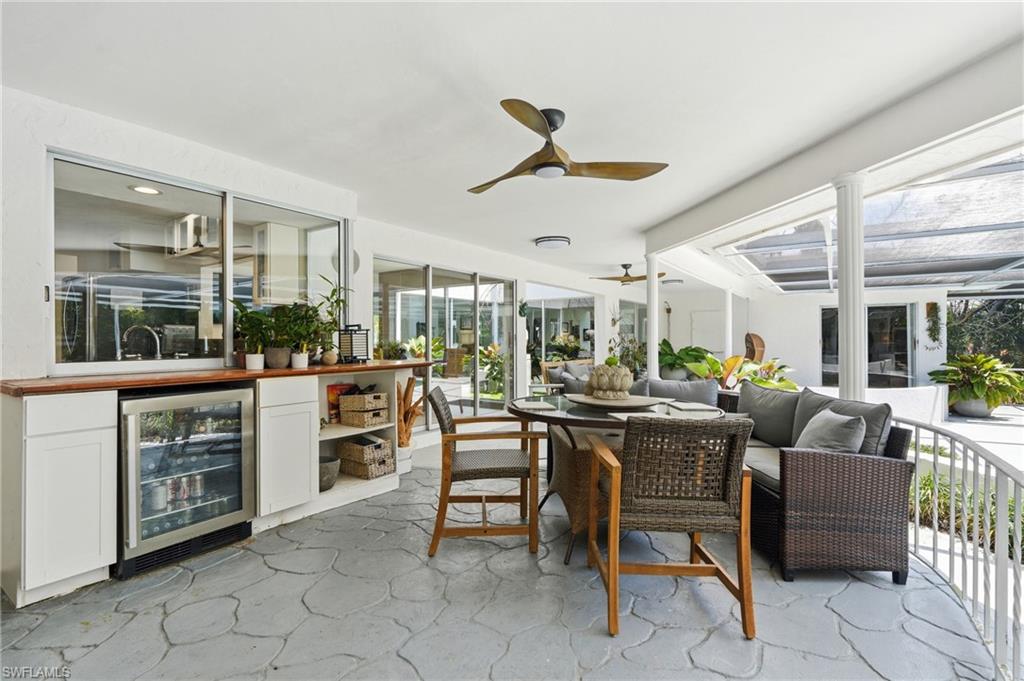
Covered patio with stone flooring, wicker seating, and a dining table beside large windows.
Covered patio with gray outdoor seating, a glass roof, ceiling fan, and tropical plants.
Screened lanai with wicker dining set, gray seating, and sliding doors opening to the home.
SEE ALL PHOTOS
799 Barfield DR
White single-story home with a wood garage door and square-paver walkway.
Single-story white house with gray roof, black entry doors, paired stone lion statues, and a white paver walkway.
Open-plan living room and kitchen with vaulted ceiling, white sofas, and a dark stone island.
Tiled entry with high ceilings, glass doors to a screened lanai, and a living area with a piano.
Living room with vaulted beamed ceiling, white sectional, sculptural wood coffee table, and sliding doors to dining area.
Aerial view of a corner home with a screened pool, surrounded by palm-lined streets near a broad waterway.
Bright foyer with gray tile floors and white entry doors opening to a living room.
Bright tiled interior with glass wall overlooking a tropical courtyard and wicker dining chairs.
Single-story home with a wide wood garage door, concrete driveway, and white orb sculpture.
Kitchen with white cabinets, stainless steel appliances, and windows overlooking a covered patio and greenery.
Single-story white house with black double doors and a broad green front lawn.
Living room with a black grand piano, white sofas, and glass doors overlooking the backyard.
Aerial view of a corner-lot home marked by a yellow pin, with waterways visible in the distance.
Kitchen with stainless-steel appliances, tan countertops, and a pass-through to the living area.
Living room with a white sectional, gray chairs, wood coffee table, and vaulted beam ceiling.
Bright tiled living area with built-in display shelves and sliding doors overlooking a lanai and pool.
Living room with a black grand piano, mirrored wall, and sliding doors to a covered patio.
Living room with a vaulted beamed ceiling, white sectional, blue chairs, and built-in shelving.
Living room with a grand piano, green rug, white seating, and broad windows overlooking greenery.
Kitchen with stainless steel appliances and a pebble-stone breakfast bar beside sliding patio doors.
Bright kitchen with white cabinets, tan countertops, stainless steel appliances, and a wide window above the sink.
Kitchen with white cabinetry, a stone-topped cooktop island, and a tall pantry cabinet.
Dining area with a wooden table and woven chairs beside sliding glass doors to a screened lanai.
Living room with a green tufted sofa beside a large window overlooking palm trees.
Dining area with wicker chairs and sliding glass doors overlooking a screened lanai and pool.
Furnished home office with a wooden desk, green shelving, and a tufted sofa beside a large window.
Bathroom with double-sink vanity, brown marble countertop, dark cabinets, and a large mirror.
Bathroom with a double-sink vanity, reddish-brown stone counters, and matching shower surround.
Bedroom with a white bed, shag rug, and sliding glass doors overlooking a pool.
Bedroom with white bedding, a bird-and-branch mural, and a window overlooking greenery.
Brown marble soaking tub with brass fixtures, a gold-toned statue, and two green wall panels.
Bedroom with white bedding and sliding glass doors opening onto a screened patio.
Walk-in shower with marble-patterned walls, a handheld showerhead, and chrome fixtures.
Dressing vanity with a stone counter and large mirror beside a bedroom.
Bathroom with a brown marble soaking tub, matching shower surround, and green wall panels.
Bathroom vanity with gray tile, a large mirror, dark wood cabinets, and two vertical calligraphy plaques.
Bedroom with a white bed, louvered closet doors, gray rug, and open door to an adjoining room.
Bathroom with dark wood vanity, wide white sink, glass shower, and a small window with a plant.
Bright bedroom with a white bed, wooden dresser, and large window overlooking palm trees.
Bright bedroom with a white bed, gray rug, green bookcase, and large windows overlooking greenery.
Bathroom with a double vanity, rectangular vessel sinks, black faucets, and a large framed mirror.
Gray tiled shower with a square rainfall showerhead, handheld sprayer, and chrome controls.
Walk-in shower with gray tile, black fixtures, and a recessed toiletry niche.
Covered patio with stone flooring, outdoor dining furniture, and a screened view of the pool.
Laundry room with stacked washer and dryer, long counter, wood-plank wall, and beverage refrigerators.
Covered patio with gray lounge seating, ceiling fans, tropical plants, and sliding glass doors.
Covered patio with stone flooring, wicker seating, and a dining table beside large windows.
Covered patio with gray outdoor seating, a glass roof, ceiling fan, and tropical plants.
Screened lanai with wicker dining set, gray seating, and sliding doors opening to the home.
Courtesy of Jodi Kaplan, PA, Coldwell Banker Realty, 239-300-3216
Sold

799 Barfield DR

799 Barfield DR, MARCO ISLAND, FL 34145

$1,195,000
THE TREE OF LIFE HOUSE | RARE NEARLY 1-ACRE ESTATE LOT | MID-CENTURY MODERN RETREAT | SELLER REPORTS NO FLOODING HISTORY

Welcome to The Tree of Life House, a one-of-a-kind Marco Island retreat where privacy, character, and timeless mid-century modern design come together on a rare 37,897-square-foot estate homesite. Hidden behind mature tropical landscaping on nearly one acre, this 4-bedroom, 3-full-bath, 1-half-bath residence offers a level of serenity and space seldom found on Marco Island. Property was built in 1979. No elevation certificate exists. Buyer may order one during due diligence if deemed necessary.

Unlike today's cookie-cutter homes, this property tells a story. Expansive windows frame lush garden views, artistic architectural details create warmth and personality, and thoughtfully designed indoor and outdoor living spaces invite you to slow down and enjoy the beauty of your surroundings. Whether you're sipping morning coffee by the pool, entertaining beneath the tropical canopy, or unwinding after a day on the water, every space feels connected to nature.

Lovingly maintained and updated over the years, improvements include a newer roof (2021), updated HVAC and ductwork, renovated baths, custom finishes, and extensive landscaping enhancements. According to the seller, the home has never experienced flooding during their 24 years of ownership, offering an added level of confidence for buyers seeking the Marco Island lifestyle.

Located in the desirable South Barfield area, you'll enjoy easy access to Marco Island's white-sand beaches, marinas, yacht clubs, waterfront dining, shopping, and golf. Enjoy the boating lifestyle through nearby marinas and yacht clubs while returning home to the privacy of your own tropical sanctuary.

Rarely does a property offer this much land, privacy, character, and location in one of Marco Island's most sought-after neighborhoods. The Tree of Life House is more than a home. It's a feeling.

4
beds

4
baths

2,473 Sq.Ft. LIVING AREA

0.91 Acres lot

Features & Amenities

Interior

  • total bedrooms4
  • Total bathrooms4
  • full bathrooms3
  • half bathroom1
  • Laundry room Laundry in Residence
  • Flooring Tile
  • APPLIANCES Electric Cooktop, Dishwasher, Microwave, Refrigerator/Freezer
  • other interior Features Smoke Detectors

Area & Lot

  • Status Sold
  • Date Sold October 5, 2026
  • Living Area2,473 Sq.Ft.
  • Total Area3,200 Sq.Ft.
  • Lot Area0.91 Acres
  • MLS® ID226022413
  • TypeResidential
  • YEAR BUILT1979
  • NeighborhoodMarco Island
  • Architecture StylesRanch, Single Family
  • Water FrontageNone
  • View DescriptionLandscaped Area

Exterior

  • STORIES1
  • Garage Space2.0
  • water SourceCentral
  • PoolConcrete
  • roofShingle
  • lot featuresCorner Lot, Oversize
  • parkingDriveway Paved, Attached
  • HEAT TYPECentral Electric
  • AIR CONDITIONINGCentral Electric
  • SubstructureConcrete Block
  • HOA AmenitiesNone
  • security FeaturesSmoke Detector(s)

Financial

  • Sales Price$1,195,000
  • Real Estate Tax $3,980/yr
Jodi Kaplan

Jodi Kaplan

View Virtual Tour

Marco Island

Explore

The Golden Touch

The Jodi Kaplan Group provides personalized representation backed by decades of experience and deep Southwest Florida knowledge. We bring strategy, discretion, and attentive service to every client relationship.

Life, Listings & Local Finds