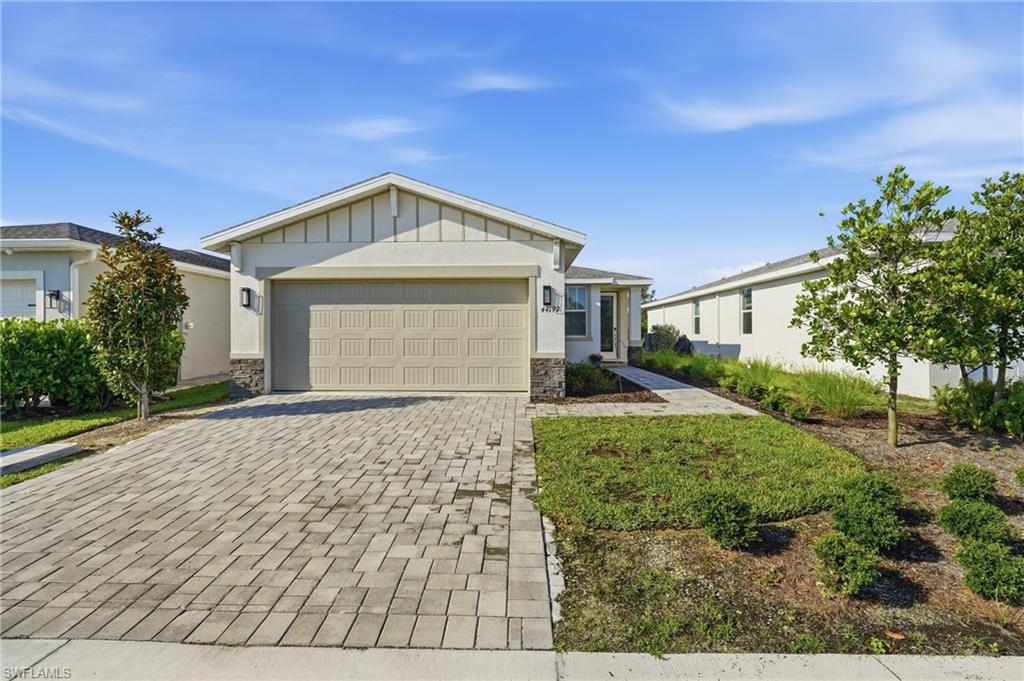
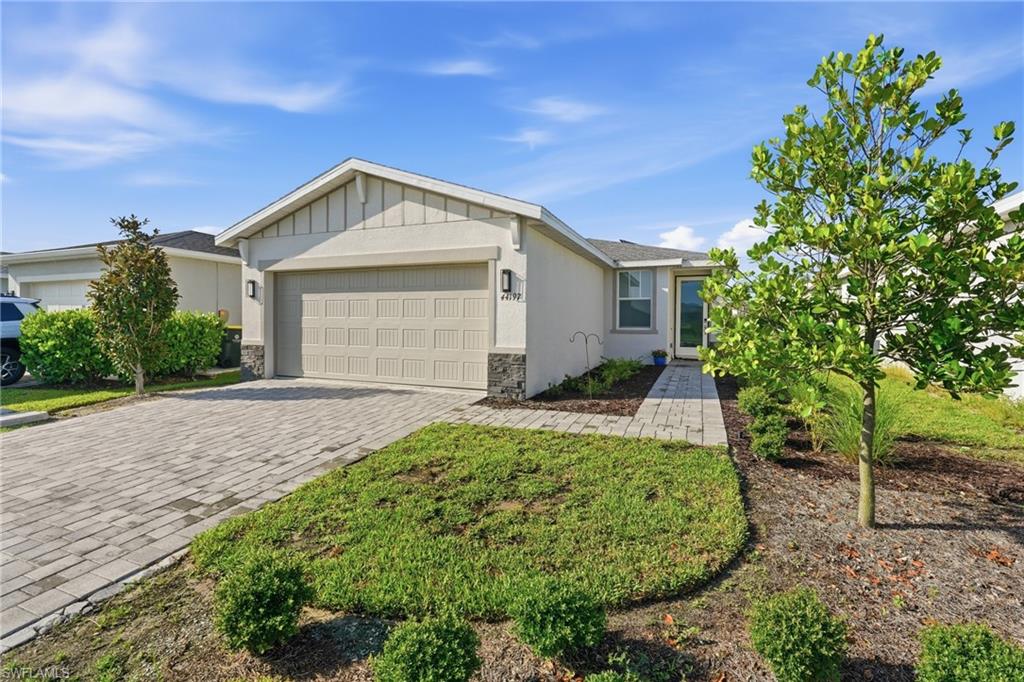
Single-story home with a two-car garage, paver driveway, and landscaped front yard.
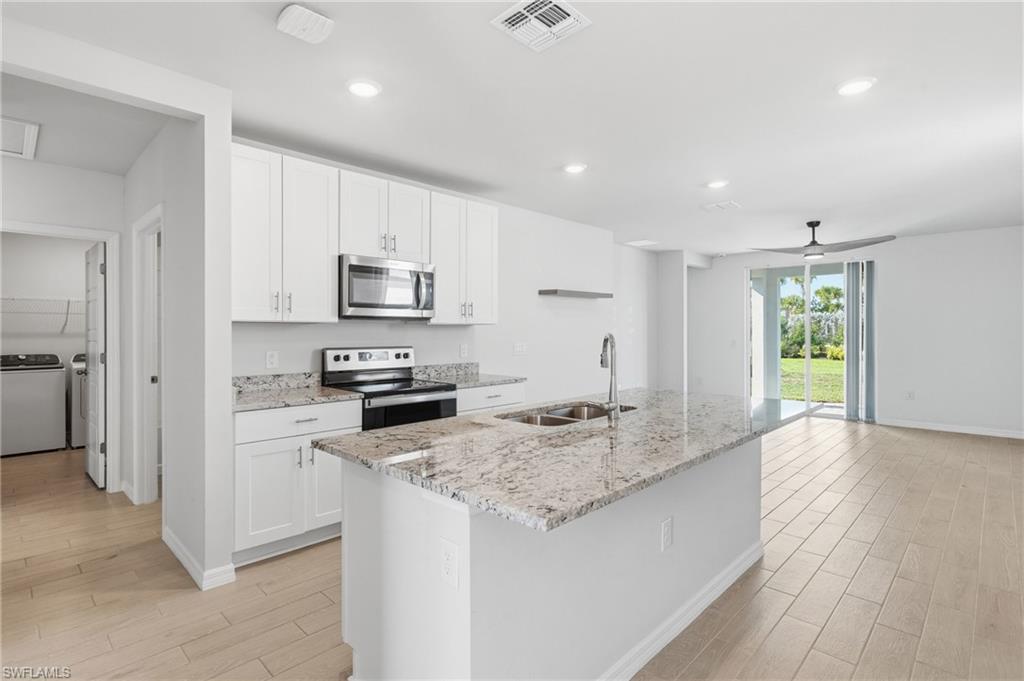
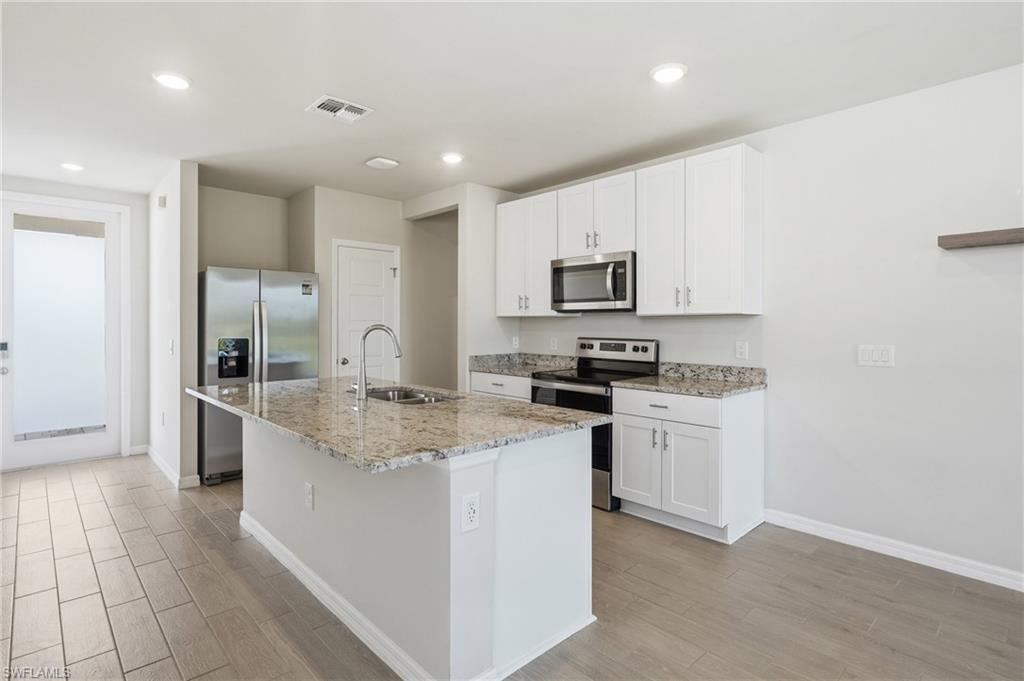
Open-plan kitchen with a large granite island, stainless steel appliances, and sliding doors to the lawn.
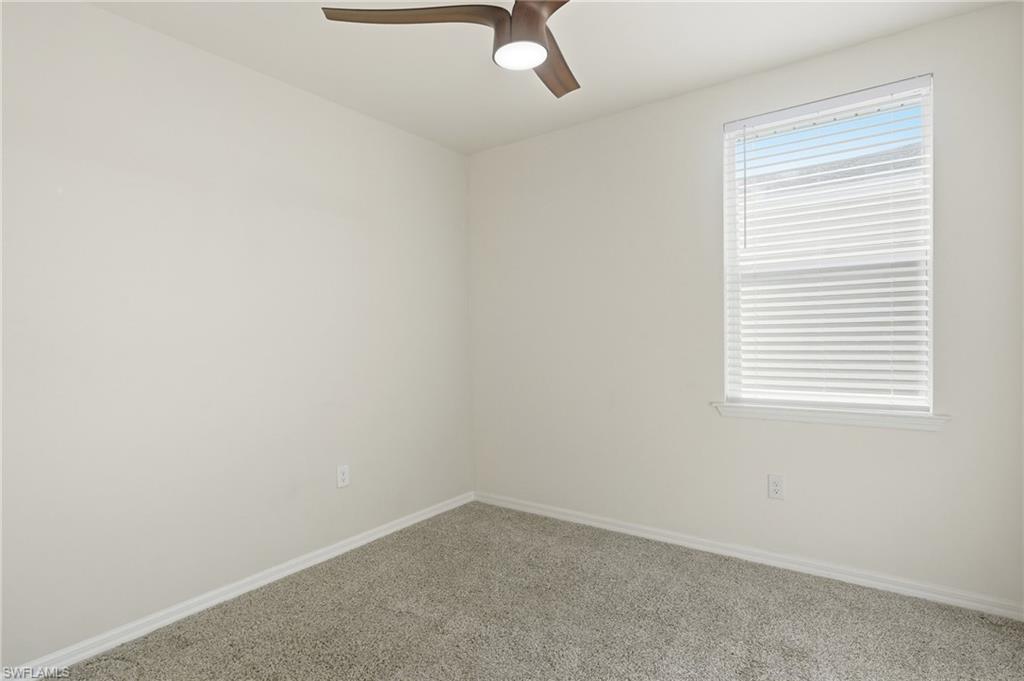
Empty carpeted bedroom with a window fitted with white blinds and a ceiling fan.
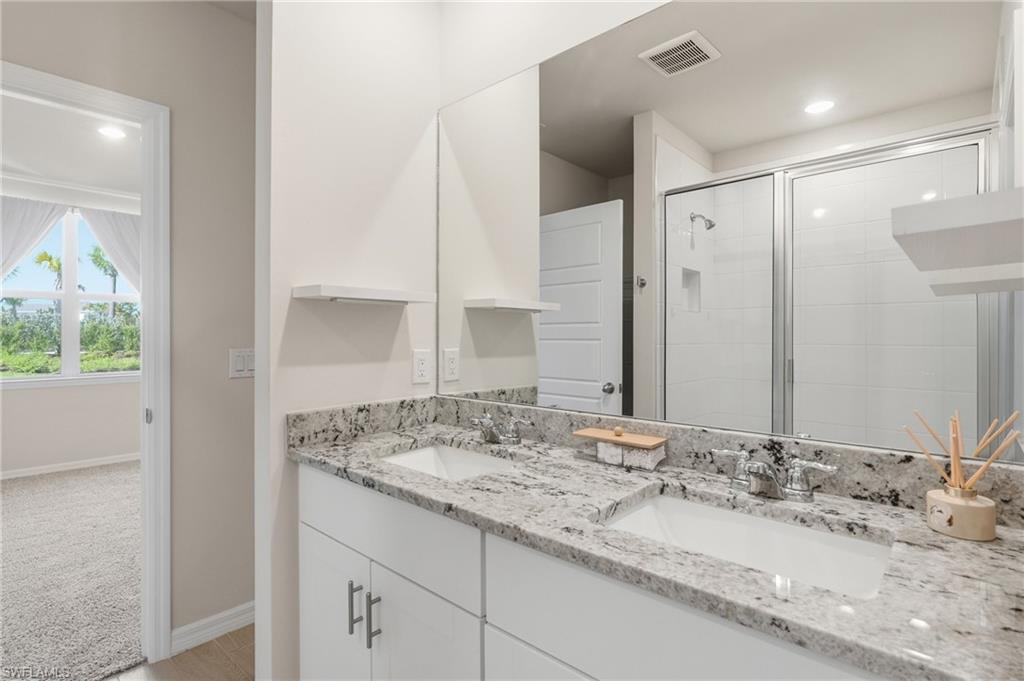
Bathroom with a double-sink granite vanity and glass-enclosed shower.
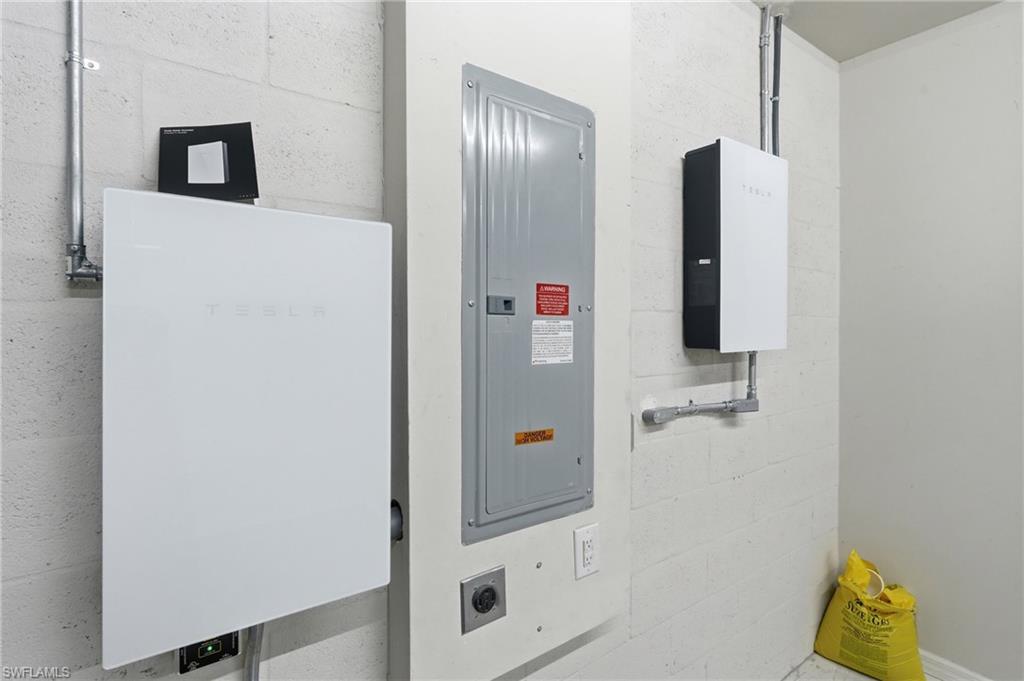
Utility room with a Tesla Powerwall beside an electrical panel and wall-mounted inverter.
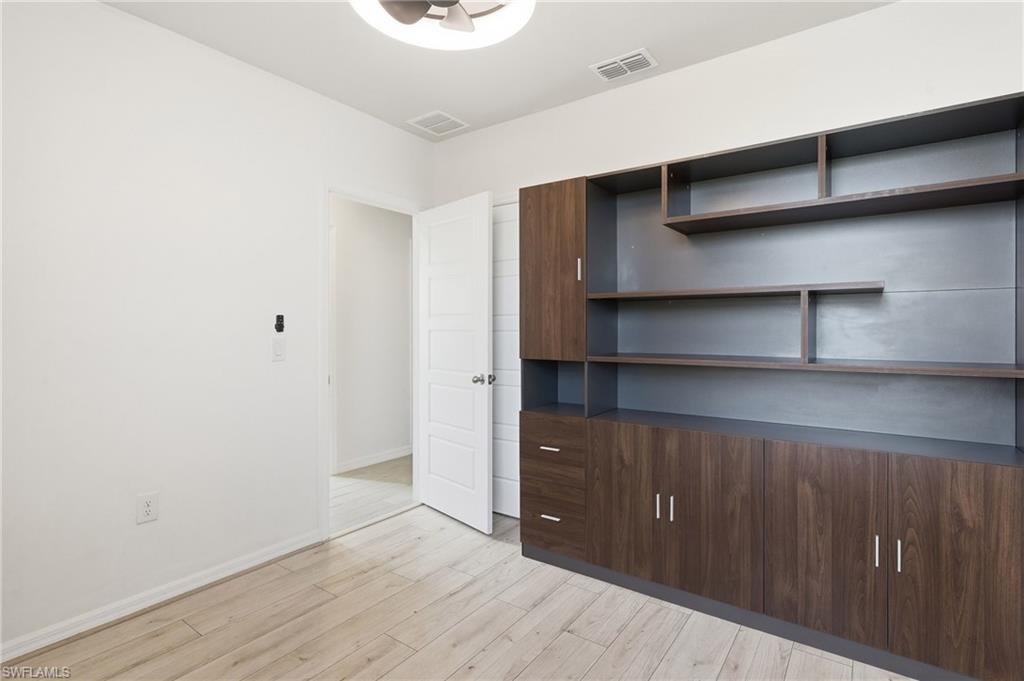
Empty room with dark built-in shelving and cabinets, light tile flooring, and an open door.
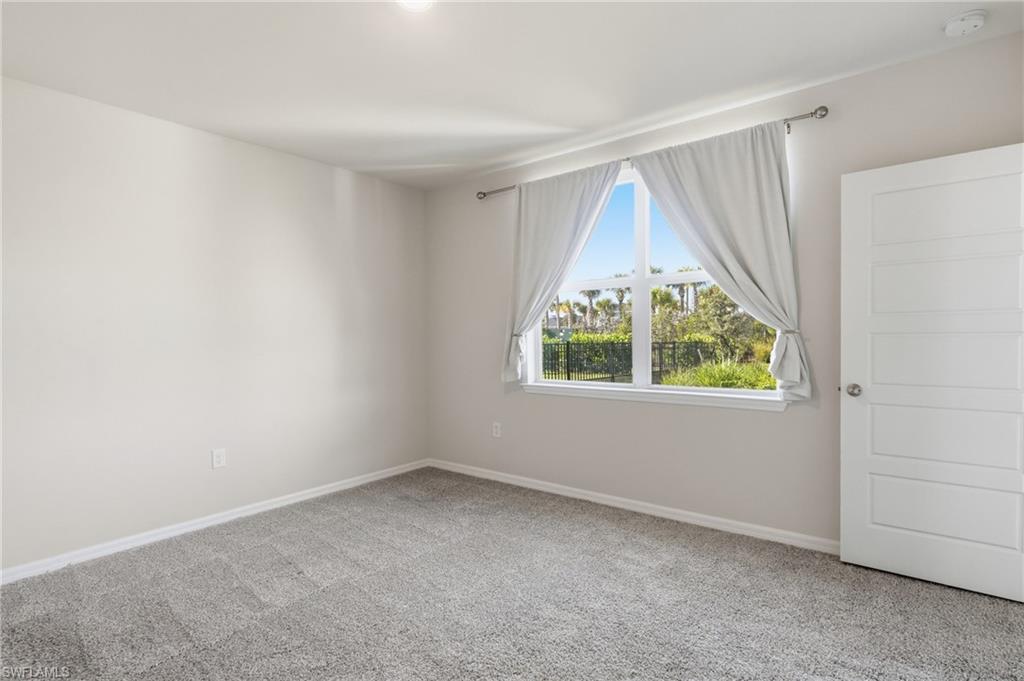
Empty bedroom with gray carpet and a large curtained window overlooking trees.
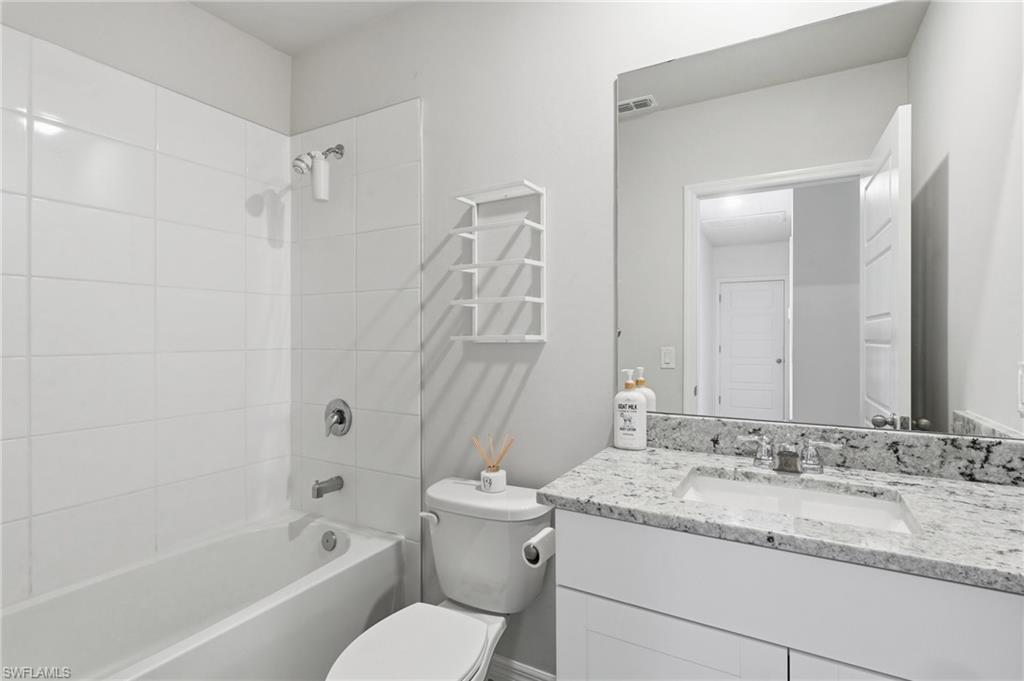
Bathroom with a tiled tub-shower, white vanity, and large mirror.
Vacant kitchen with white cabinets, granite island, double-basin sink, and stainless steel appliances.
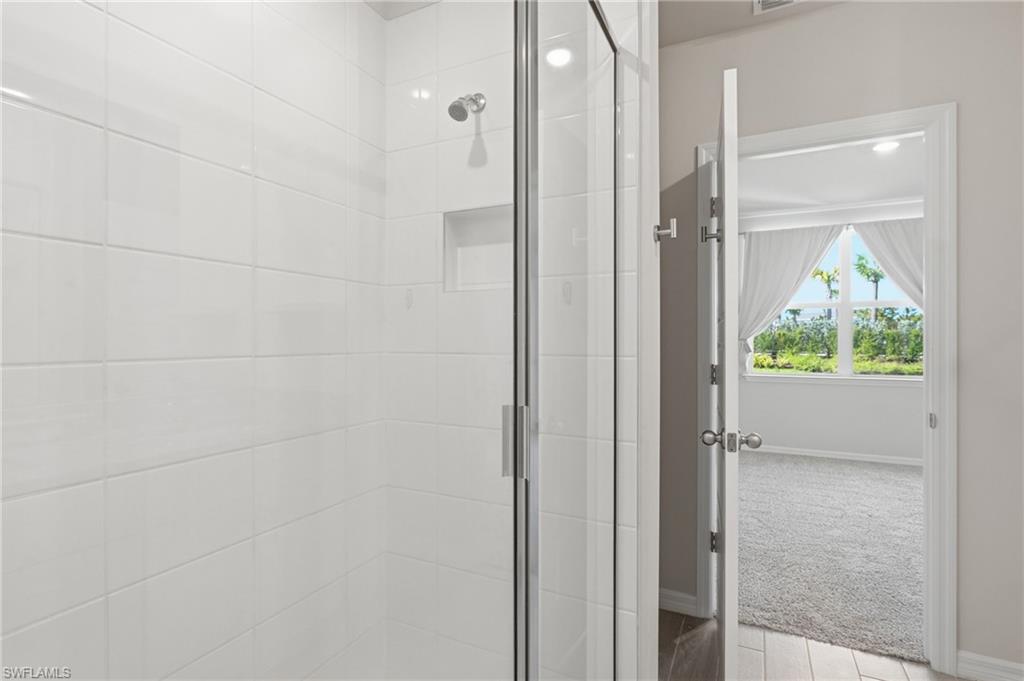
Bathroom with a white tiled walk-in shower and glass enclosure beside an open doorway to a carpeted room.
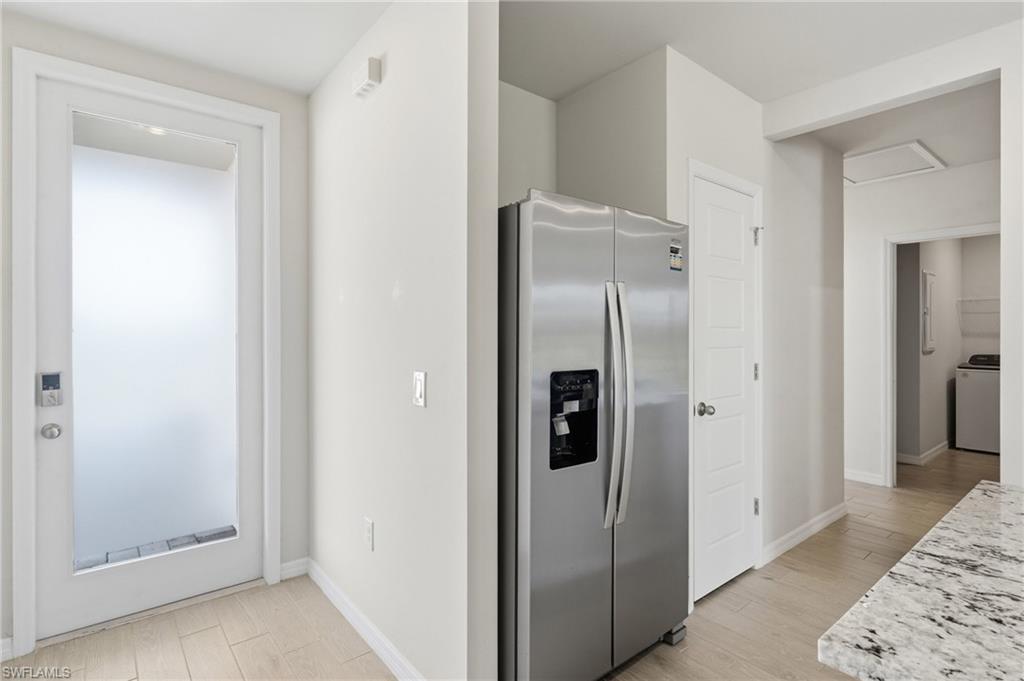
Kitchen with a stainless-steel refrigerator, granite countertop, and laundry area visible through a doorway.
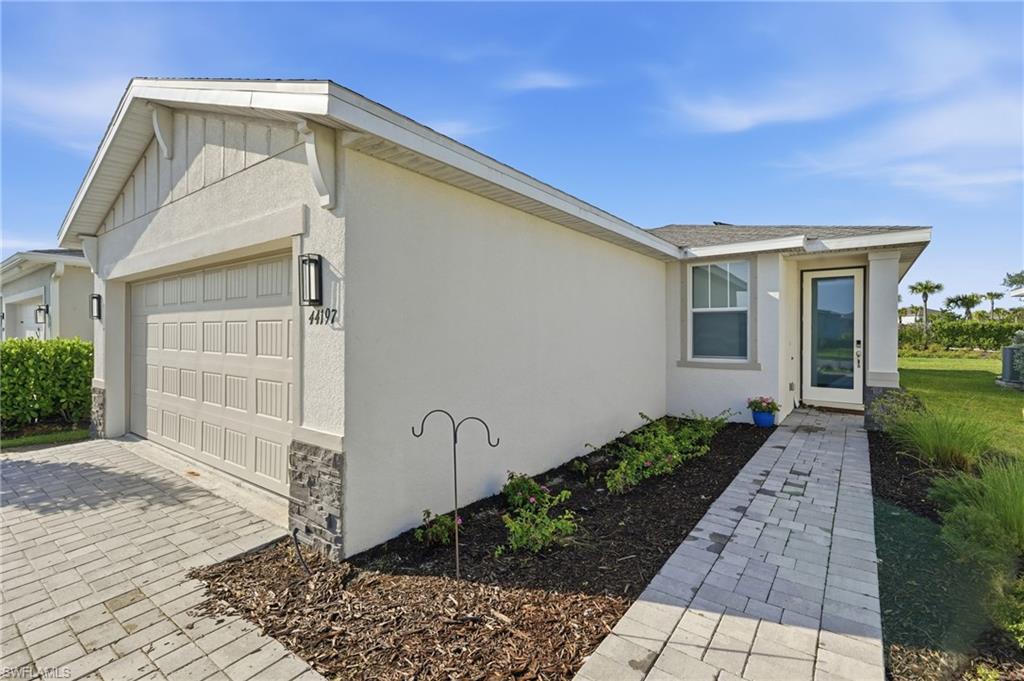
Single-story home with attached garage, paved driveway, and landscaped entry walkway.
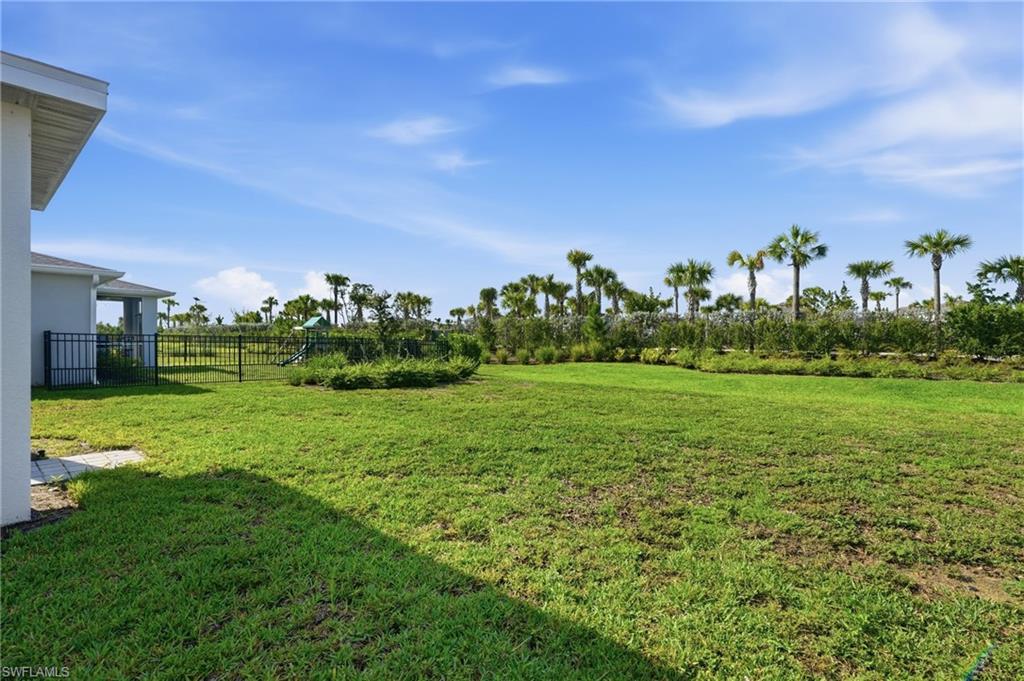
Grassy backyard with a black metal fence, landscaped border, and palm trees.
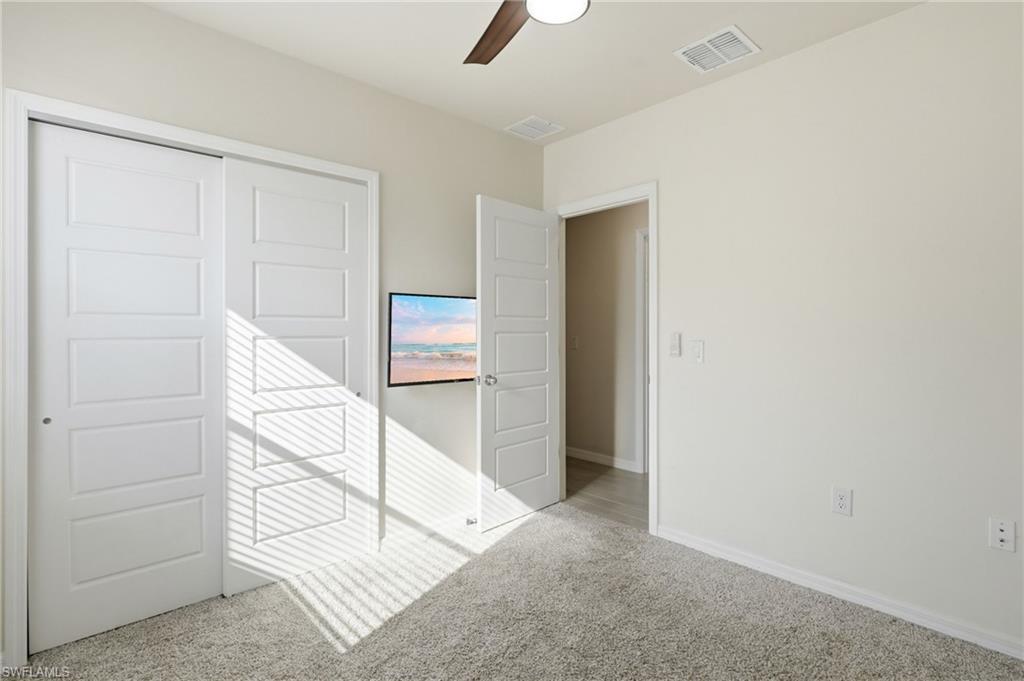
Empty carpeted bedroom with sliding closet doors and sunlight casting striped shadows across the floor.
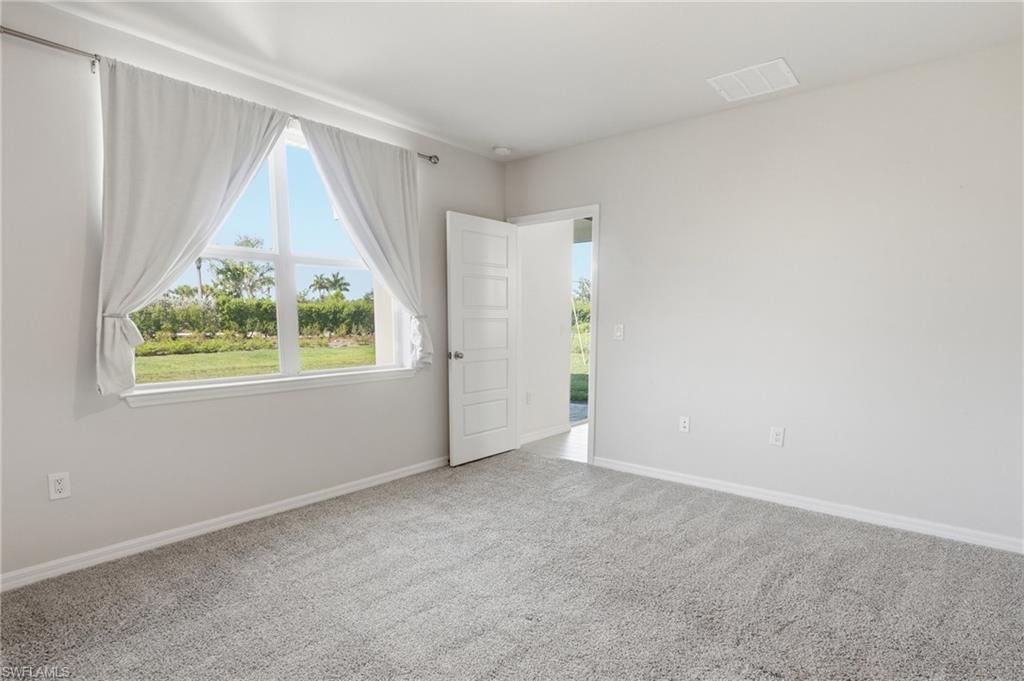
Vacant bedroom with gray carpet, a curtained window, and an open door to the yard.
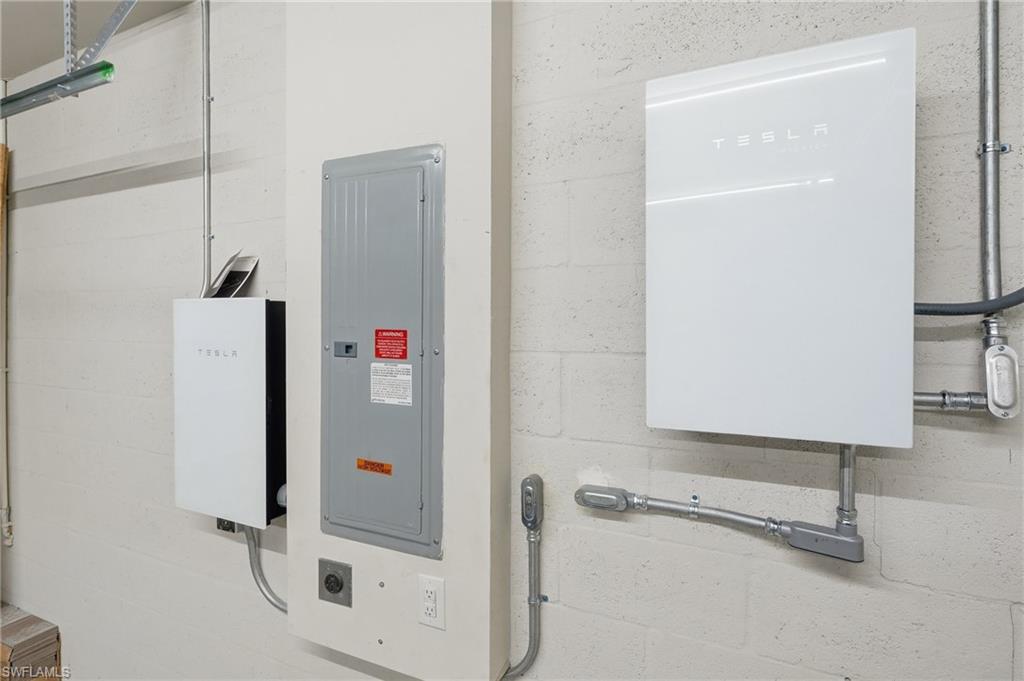
Garage wall with two Tesla energy units beside an electrical panel and exposed conduit.
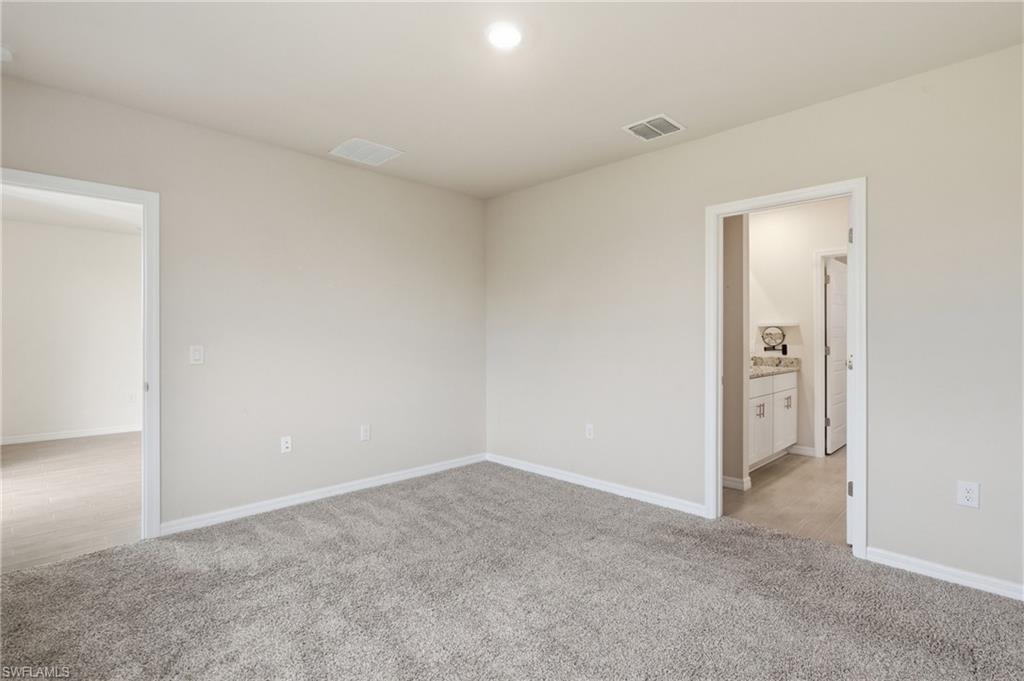
Empty bedroom with gray carpet and a doorway to a bathroom vanity.
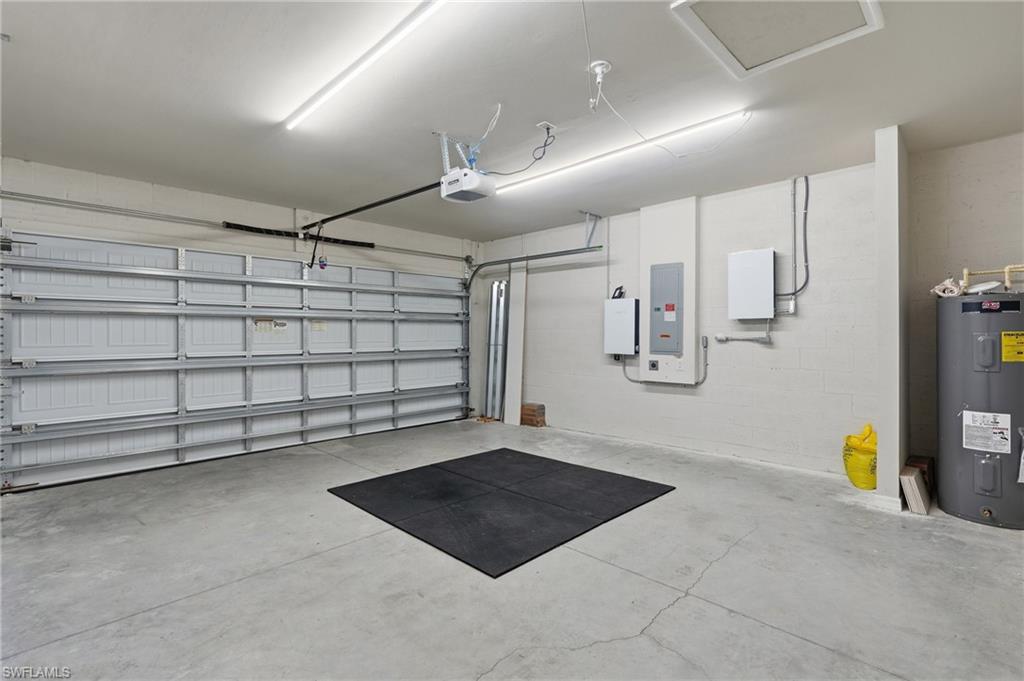
Empty garage with a wide segmented door, ceiling-mounted opener, and concrete floor.
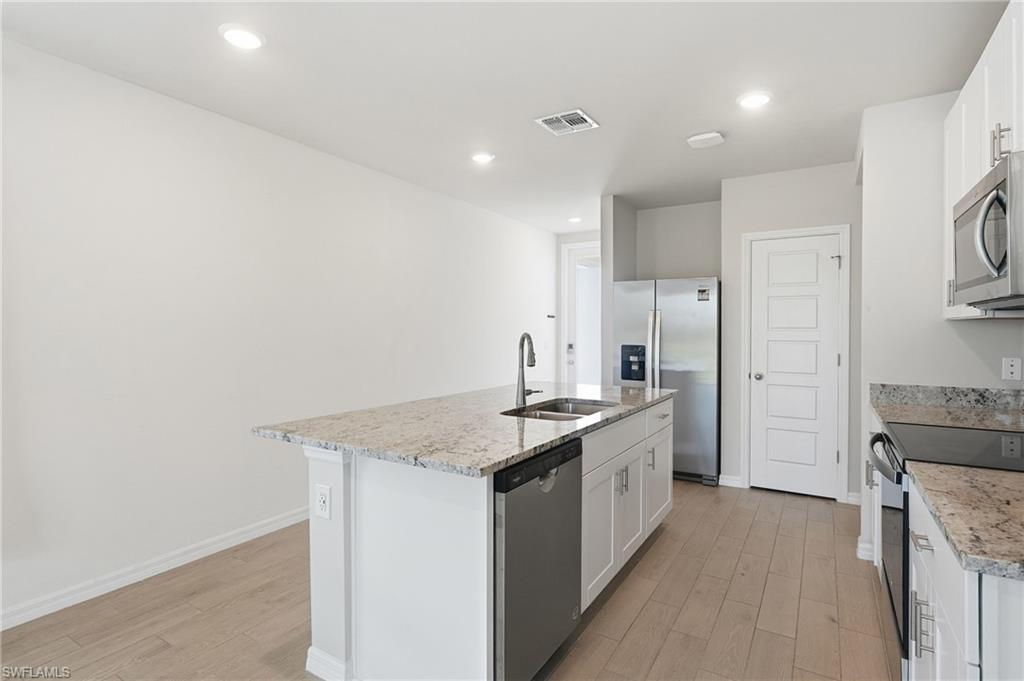
Kitchen with a granite-topped island, white cabinets, stainless steel appliances, and light wood-look flooring.
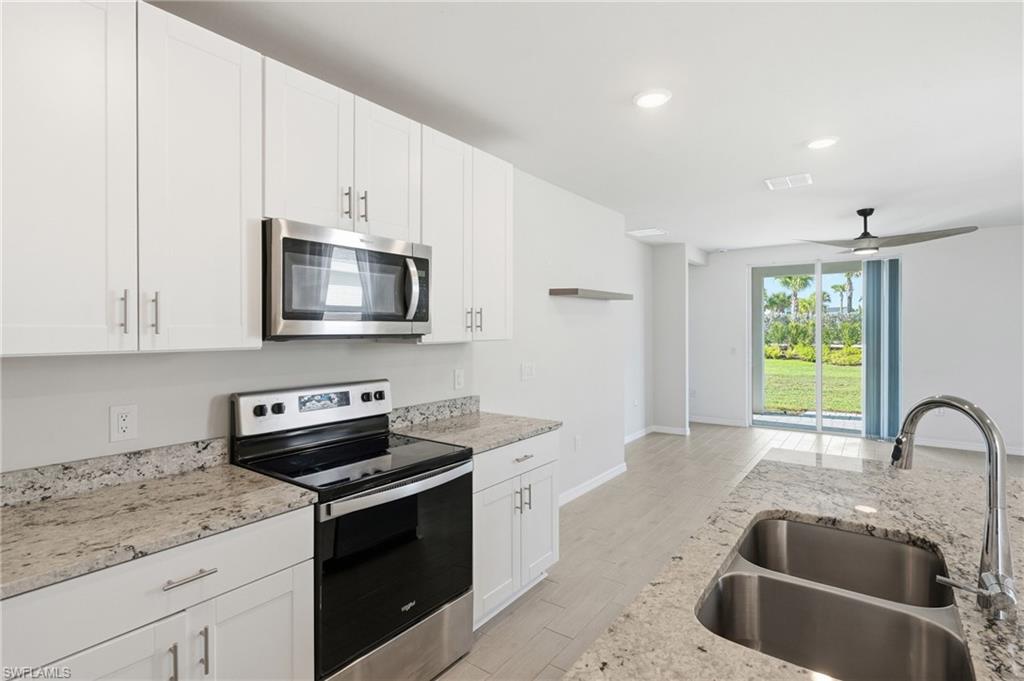
Modern kitchen with white cabinets, granite counters, stainless steel appliances, and sliding doors to a lawn.
Single-story home with a two-car garage, paver driveway, and landscaped front yard.
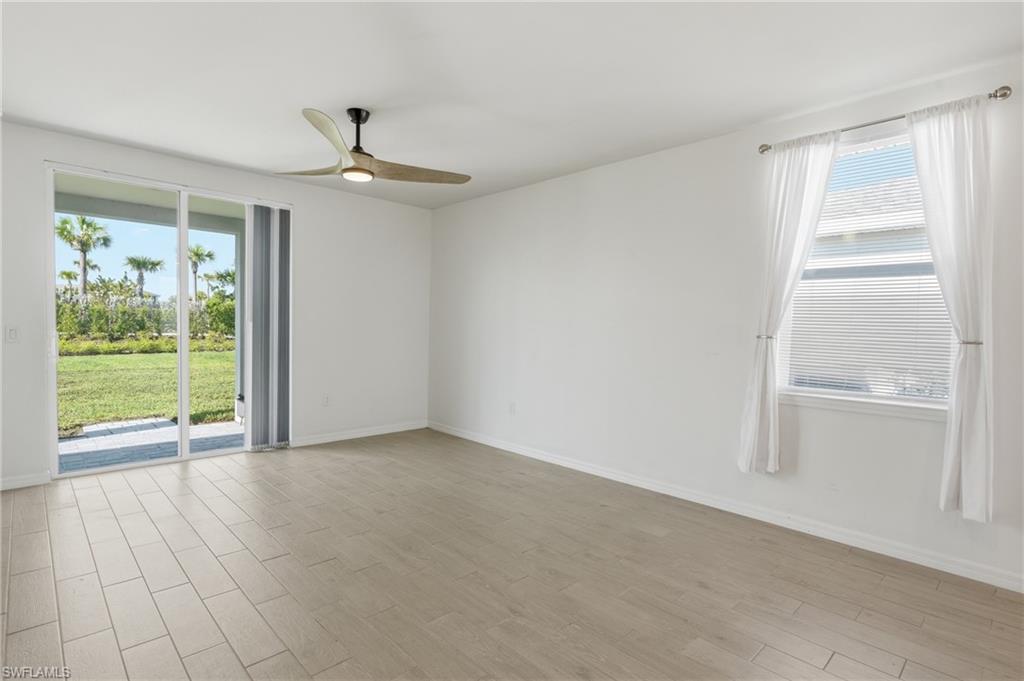
Empty room with tile flooring, ceiling fan, and sliding glass doors opening to a grassy yard.
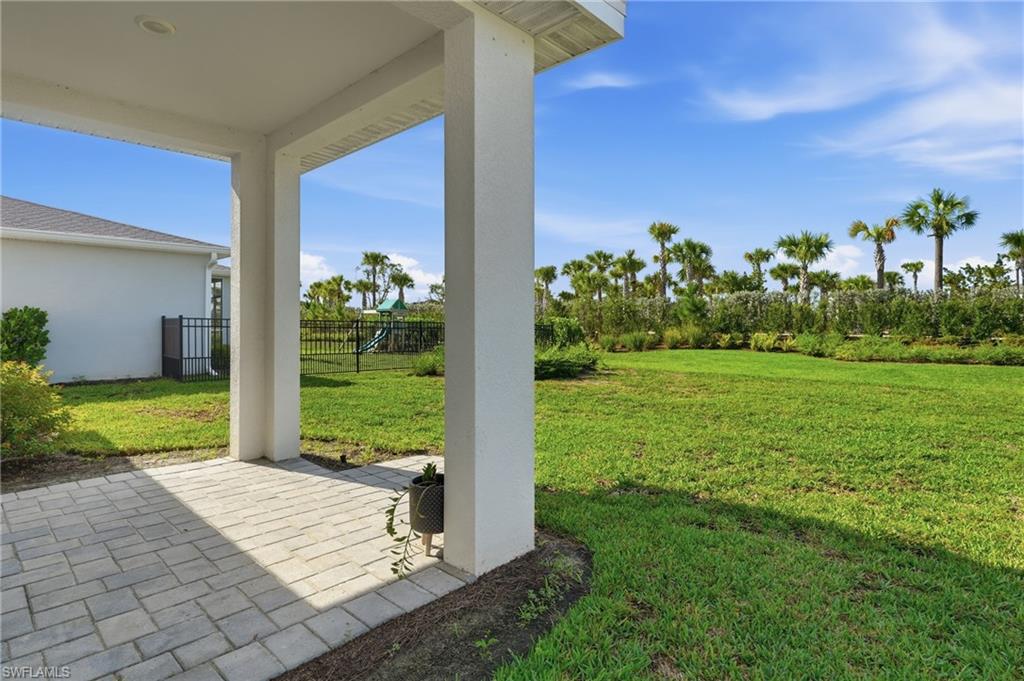
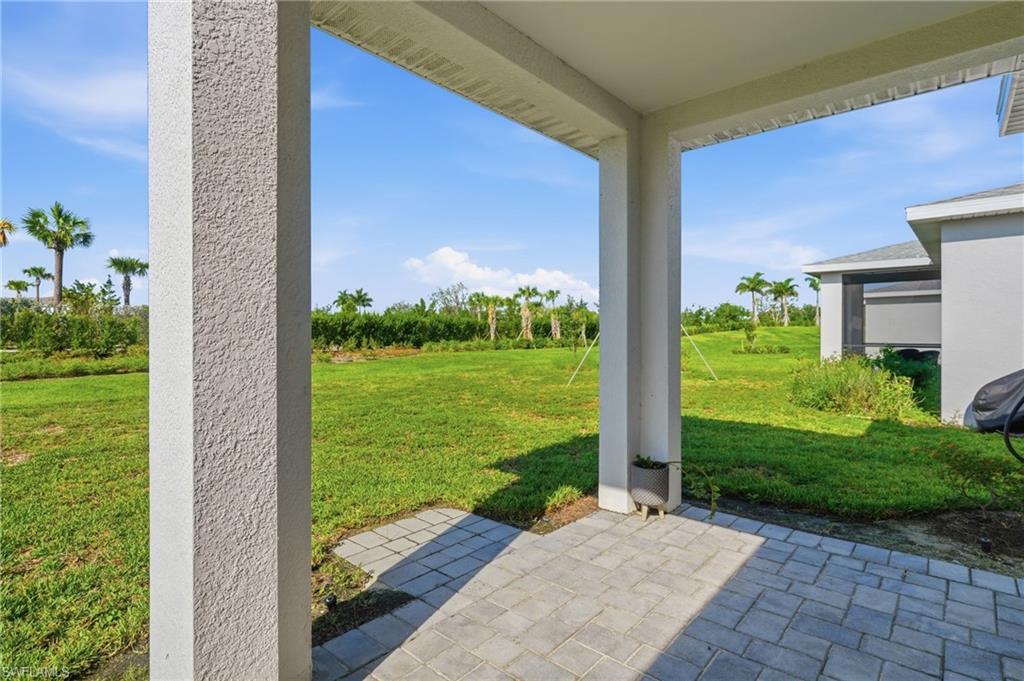
Covered paver patio overlooking a grassy backyard lined with palm trees.
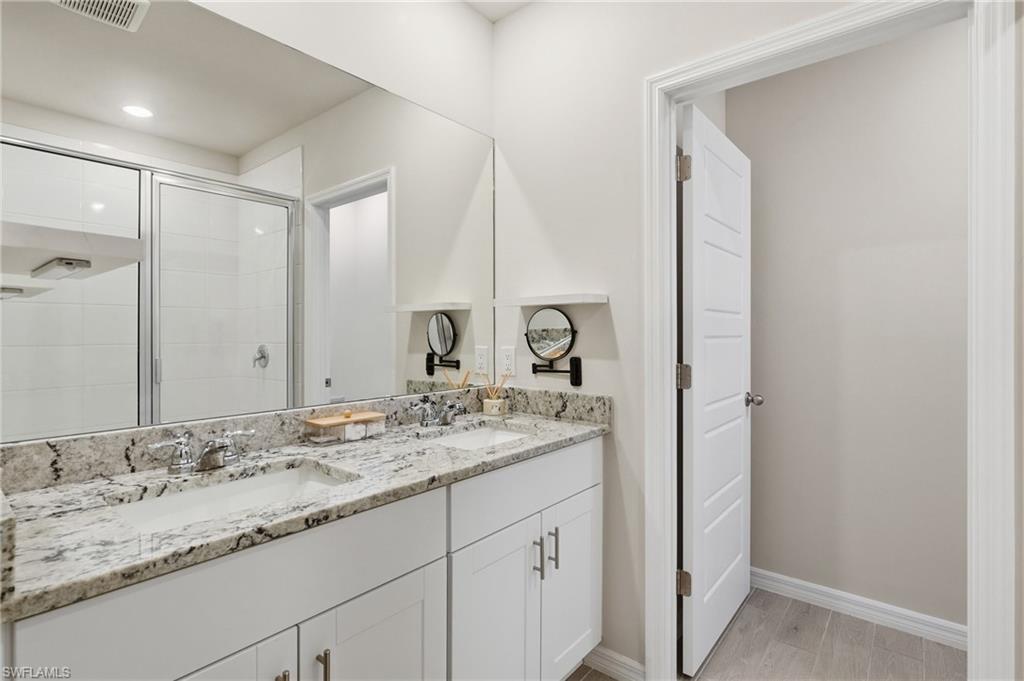
Bathroom vanity with double sinks, a stone countertop, wall mirrors, and a glass-enclosed shower.
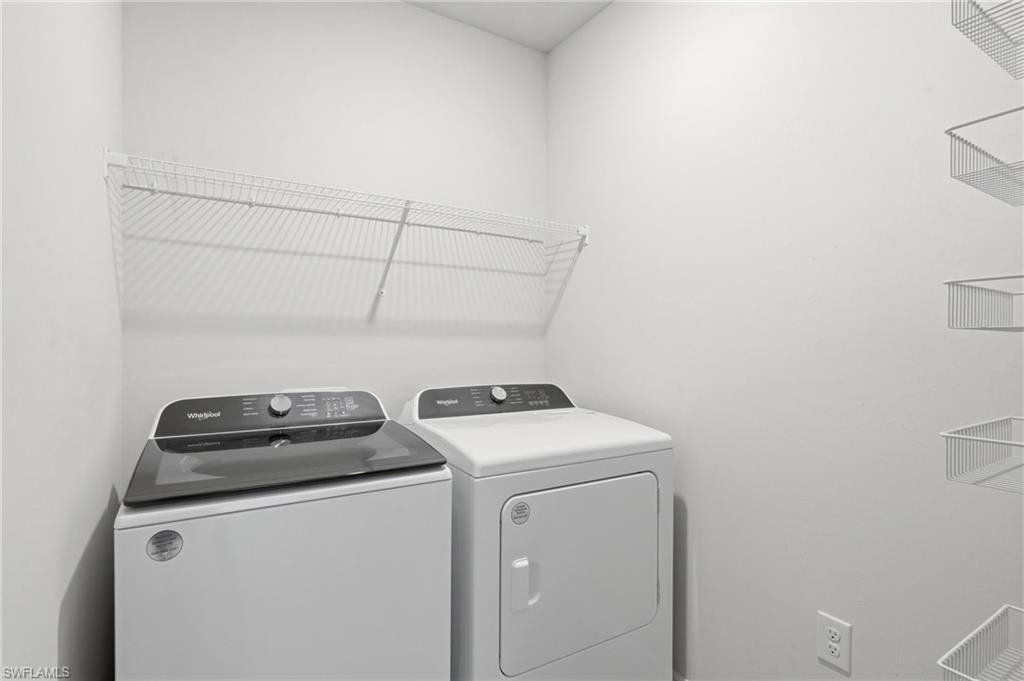
Laundry room with a Whirlpool washer and dryer beneath wire shelving.
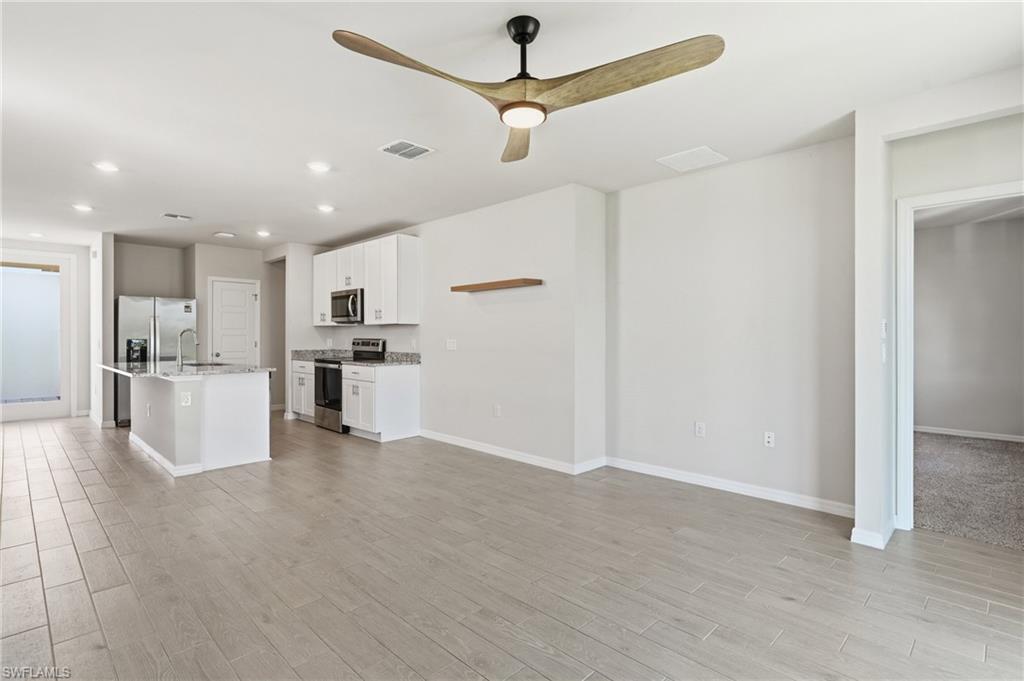
Open-plan kitchen and living area with white cabinets, stainless steel appliances, and light tile flooring.
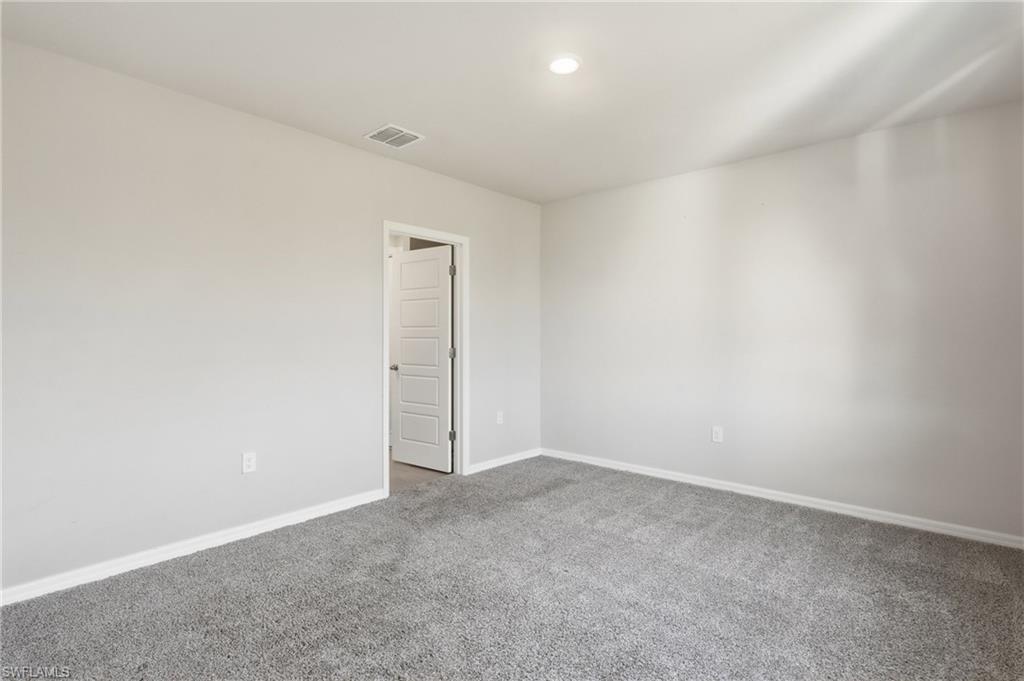
Empty bedroom with gray carpet, white walls, and an open doorway.
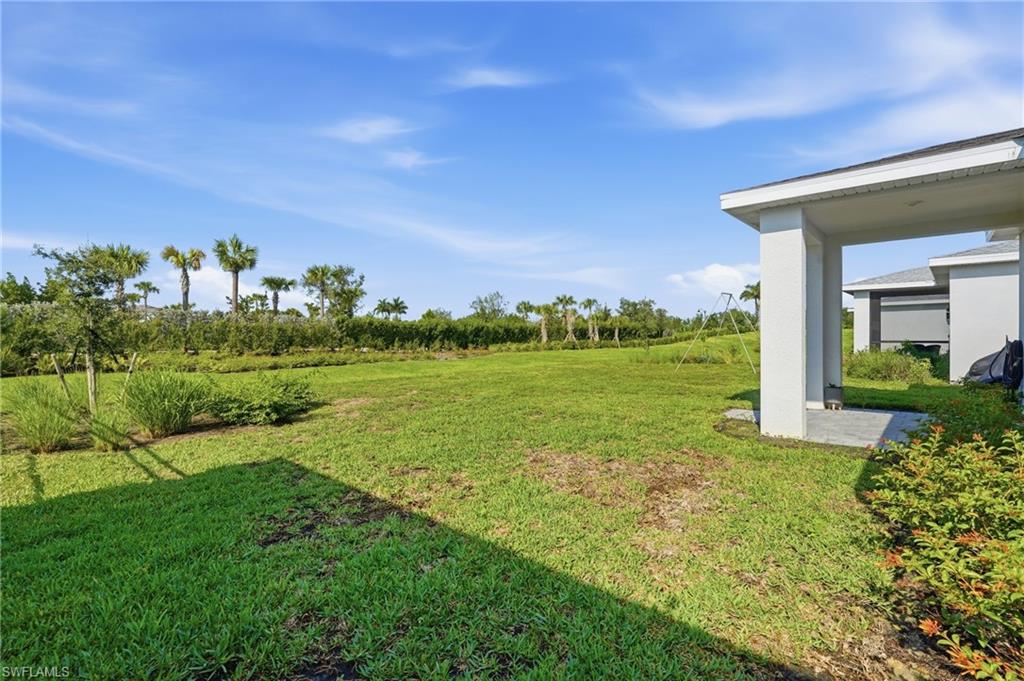
Spacious green backyard with palm trees, a distant swing set, and part of a covered patio.
Covered patio with paver flooring overlooking a broad green lawn and palm trees.
SEE ALL PHOTOS
Single-story home with a two-car garage, paver driveway, and landscaped front yard.
Open-plan kitchen with a large granite island, stainless steel appliances, and sliding doors to the lawn.
Empty carpeted bedroom with a window fitted with white blinds and a ceiling fan.
Bathroom with a double-sink granite vanity and glass-enclosed shower.
Utility room with a Tesla Powerwall beside an electrical panel and wall-mounted inverter.
Empty room with dark built-in shelving and cabinets, light tile flooring, and an open door.
Empty bedroom with gray carpet and a large curtained window overlooking trees.
Bathroom with a tiled tub-shower, white vanity, and large mirror.
Vacant kitchen with white cabinets, granite island, double-basin sink, and stainless steel appliances.
Bathroom with a white tiled walk-in shower and glass enclosure beside an open doorway to a carpeted room.
Kitchen with a stainless-steel refrigerator, granite countertop, and laundry area visible through a doorway.
Single-story home with attached garage, paved driveway, and landscaped entry walkway.
Grassy backyard with a black metal fence, landscaped border, and palm trees.
Empty carpeted bedroom with sliding closet doors and sunlight casting striped shadows across the floor.
Vacant bedroom with gray carpet, a curtained window, and an open door to the yard.
Garage wall with two Tesla energy units beside an electrical panel and exposed conduit.
Empty bedroom with gray carpet and a doorway to a bathroom vanity.
Empty garage with a wide segmented door, ceiling-mounted opener, and concrete floor.
Kitchen with a granite-topped island, white cabinets, stainless steel appliances, and light wood-look flooring.
Modern kitchen with white cabinets, granite counters, stainless steel appliances, and sliding doors to a lawn.
Single-story home with a two-car garage, paver driveway, and landscaped front yard.
Empty room with tile flooring, ceiling fan, and sliding glass doors opening to a grassy yard.
Covered paver patio overlooking a grassy backyard lined with palm trees.
Bathroom vanity with double sinks, a stone countertop, wall mirrors, and a glass-enclosed shower.
Laundry room with a Whirlpool washer and dryer beneath wire shelving.
Open-plan kitchen and living area with white cabinets, stainless steel appliances, and light tile flooring.
Empty bedroom with gray carpet, white walls, and an open doorway.
Spacious green backyard with palm trees, a distant swing set, and part of a covered patio.
Covered patio with paver flooring overlooking a broad green lawn and palm trees.
Courtesy of Jodi Kaplan, PA, Coldwell Banker Realty, 239-300-3216
For Sale

44197 Frontier DR

44197 Frontier DR, PUNTA GORDA, FL 33982

$295,000
Solar Free and Clear CALLING ALL ELECTRIC VEHICLE OWNERS, SOLAR ENTHUSIASTS & SMART HOME BUYERS!

LOWEST PRICED SINGLE-FAMILY HOME IN BABCOCK RANCH WITH A PAID-OFF SOLAR SYSTEM

Welcome to one of the best values in Crescent Lakes, where energy independence meets modern Florida living. This beautifully upgraded 3-bedroom, 2-bath residence offers exceptional efficiency, premium upgrades, and long-term savings in America's first solar-powered town.

The fully paid-off 33kW solar system provides reliable backup power while dramatically reducing utility costs. Imagine charging your electric vehicle at home while enjoying little to no monthly electric expense, with only the current FPL connection fee. It's the perfect home for buyers looking to reduce their carbon footprint without sacrificing comfort or style.

Additional
* Paid-off solar system with remaining transferable warranty (buyer to verify transferability)
* Energy-efficient SMART home features
* Open-concept floor plan with abundant natural light
* Spacious primary suite with private bath
* Private backyard featuring a landscaped berm for added privacy
* No home directly across the street, offering open green space views
* Just steps to basketball courts, pickleball courts, playgrounds, and the Crescent Lakes community pool

Live where your golf cart becomes your preferred mode of transportation. Enjoy easy access to restaurants, coffee shops, grocery shopping, parks, lakes, walking trails, fitness centers, community pools, farmers markets, food truck rallies, concerts, live entertainment, and hundreds of resident clubs and activities throughout the year.

Families will appreciate the highly regarded K-12 neighborhood school campus with athletic facilities, while outdoor enthusiasts will love the extensive trail system, dog parks, playgrounds, skate park, and abundant green spaces.

Babcock Ranch gained national recognition for its resilient infrastructure and remained operational with power and internet following Hurricane Ian, showcasing the strength of this innovative master-planned community.

Whether you're an EV owner, a technology enthusiast, an eco-conscious buyer, or simply someone who appreciates lower monthly expenses and a vibrant lifestyle, this home checks every box.

Schedule your private showing today and discover why so many are choosing to live a better life in Babcock Ranch.

3
beds

2
baths

1,288 Sq.Ft. LIVING AREA

5,227 Sq.Ft. lot

Features & Amenities

Interior

  • total bedrooms3
  • Total bathrooms2
  • full bathrooms2
  • Flooring Carpet, Tile
  • APPLIANCES Electric Cooktop, Dishwasher, Disposal, Microwave, Refrigerator, Washer
  • other interior Features Pantry, Smoke Detectors

Area & Lot

  • Status For Sale
  • Living Area1,288 Sq.Ft.
  • Total Area1,792 Sq.Ft.
  • Lot Area5,227 Sq.Ft.
  • MLS® ID226024376
  • TypeResidential
  • YEAR BUILT2023
  • NeighborhoodBabcock Ranch
  • Architecture StylesSingle Family
  • Water FrontageNone
  • View DescriptionLandscaped Area

Exterior

  • STORIES1
  • Garage Space2.0
  • water SourceCentral
  • PoolCommunity
  • roofShingle
  • lot featuresRegular
  • parkingAttached
  • HEAT TYPECentral Electric
  • AIR CONDITIONINGCentral Electric
  • SubstructureConcrete Block
  • HOA AmenitiesBasketball Court, Bike And Jog Path, Cabana, Clubhouse, Community Boat Dock, Park, Pool, Community Room, Dog Park, Electric Vehicle Charging, Fishing Pier, Internet Access, Pickleball, Play Area, Restaurant, See Remarks, Shopping, Shuffleboard Court, Sidewalk, Streetlight, Tennis Court(s), Underground Utility
  • security FeaturesGated Community, Smoke Detector(s)

Financial

  • Sales Price$295,000
  • Real Estate Tax $6,350/yr
  • HOA $4,032/yr
Jodi Kaplan

Jodi Kaplan

Open-plan kitchen with a large granite island, stainless steel appliances, and sliding doors to the lawn.

Schedule a Showing

We would love to show you our beautiful property. Please select your preferred date and time below. An agent will be in touch shortly to confirm your appointment.

Schedule a Showing

We would love to show you our beautiful property. Please select your preferred date and time below. An agent will be in touch shortly to confirm your appointment.

Thank you for your interest in 44197 Frontier DR, PUNTA GORDA, FL 33982. We are reviewing your request and will be in touch shortly!

Mortgage Calculator

Estimate your monthly mortgage payment, including the principal and interest, property taxes, and HOA. Adjust the values to generate a more accurate rate.

All estimates are provided for informational purposes only. Actual amounts may vary.
$0,000 Your Payment 20 15 65
$0,000 Your Payment

Babcock Ranch

Explore

The Golden Touch

The Jodi Kaplan Group provides personalized representation backed by decades of experience and deep Southwest Florida knowledge. We bring strategy, discretion, and attentive service to every client relationship.

Life, Listings & Local Finds