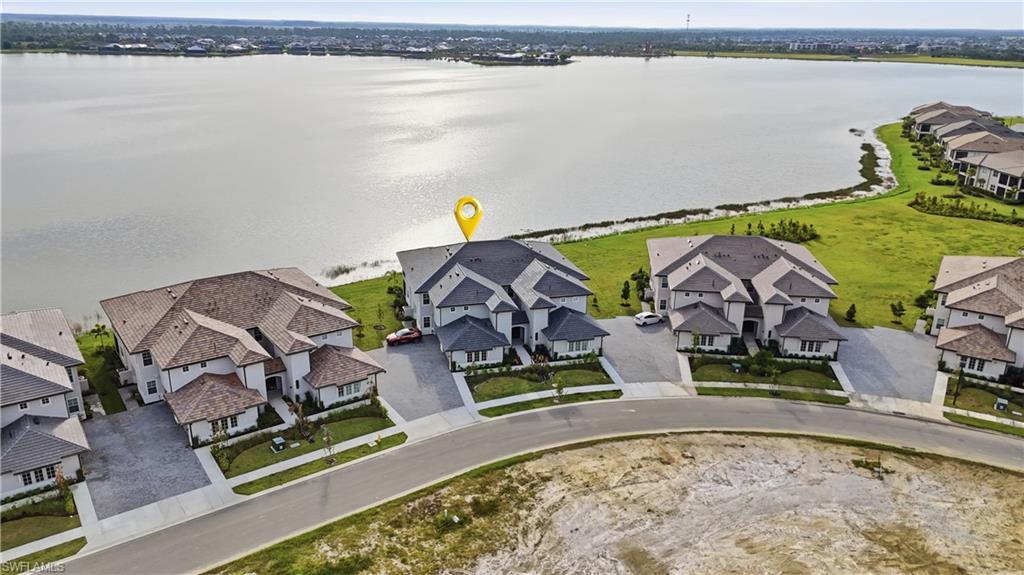
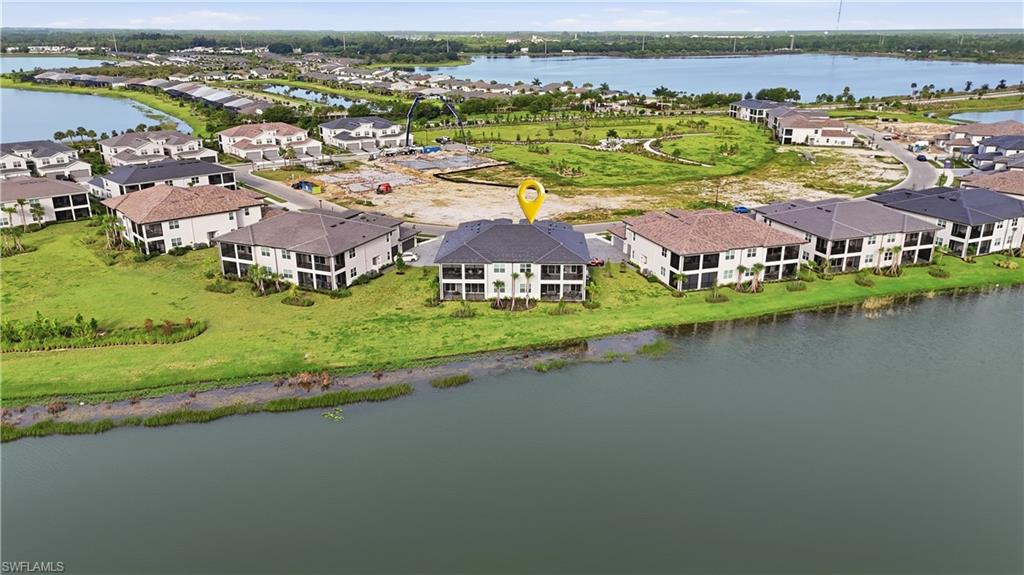
Aerial view of a two-story home beside a broad body of water, marked with a yellow location pin.
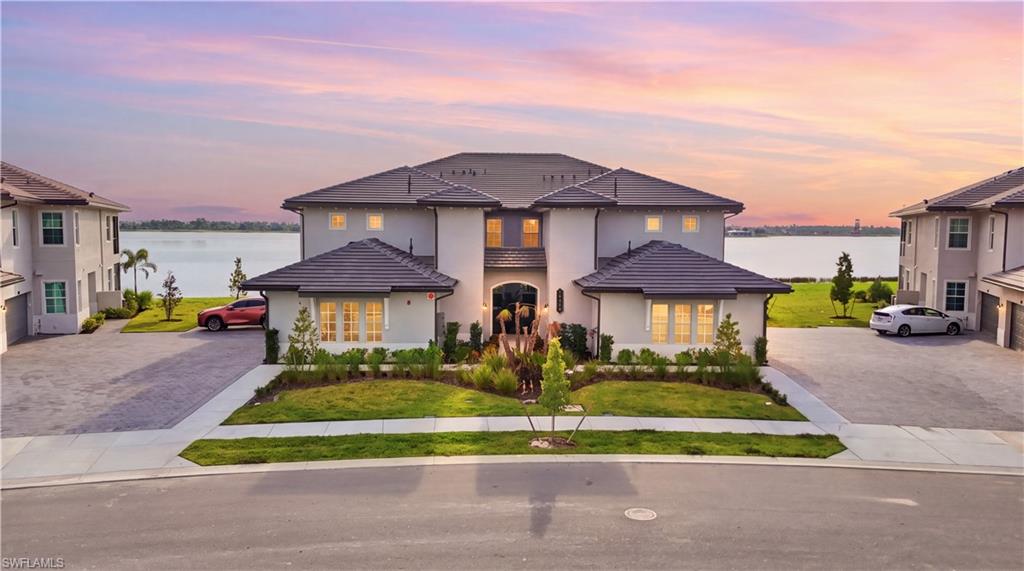
Two-story waterfront home with landscaped frontage and a sunset-lit lake behind it.
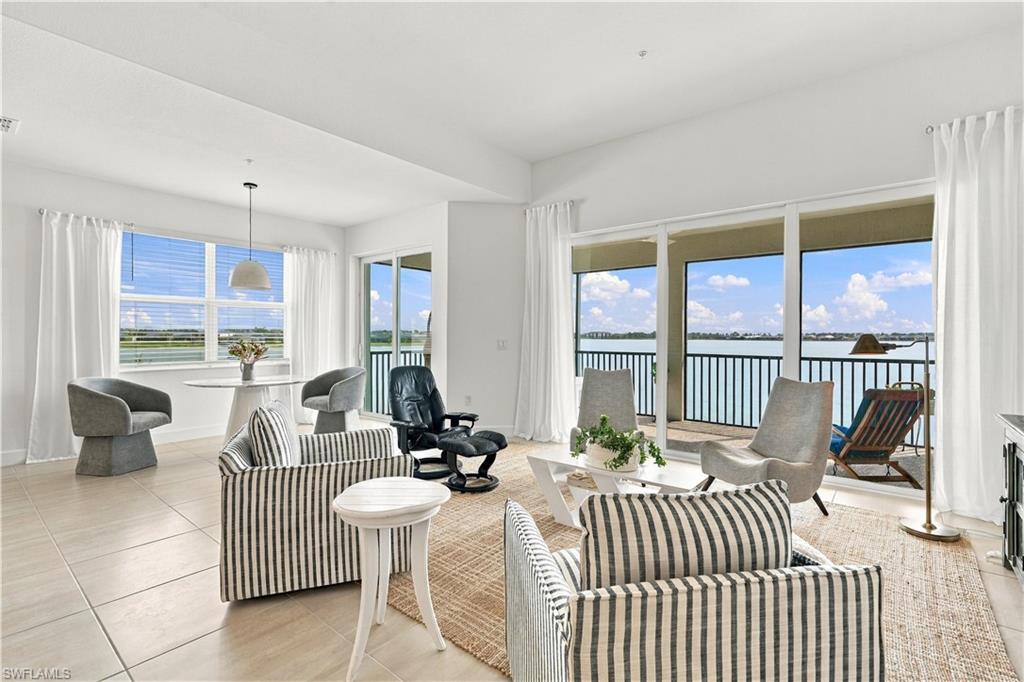
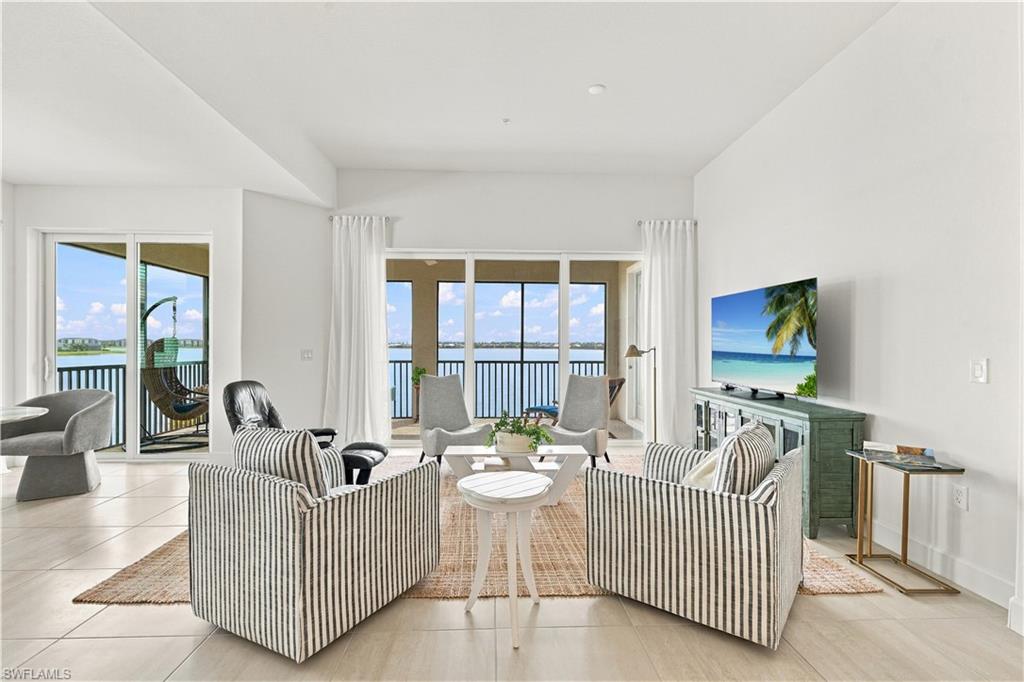
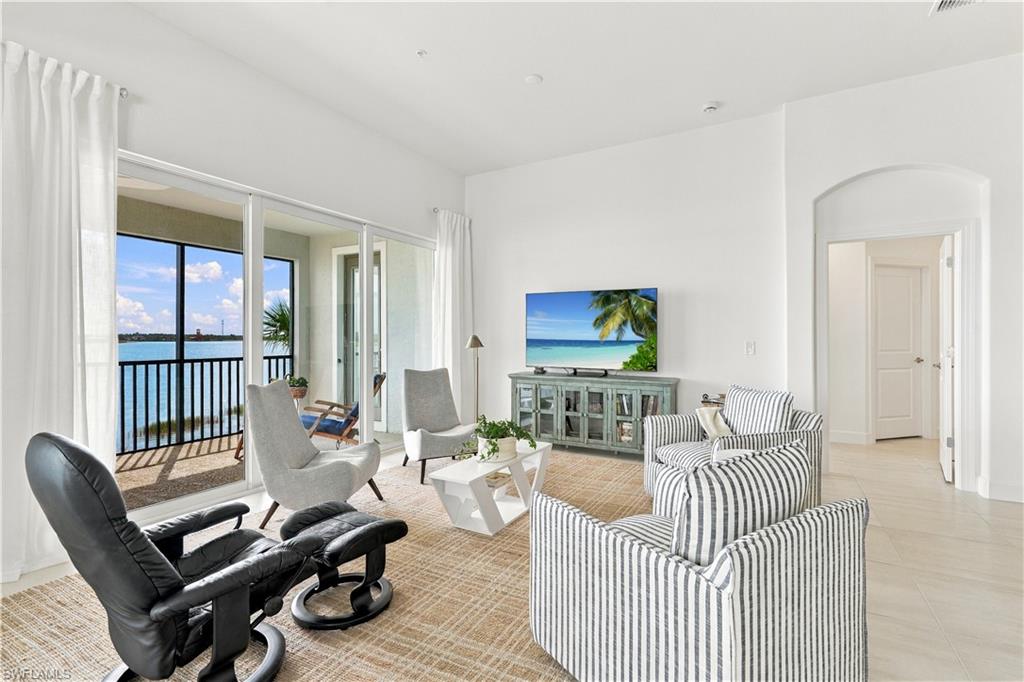
Living room with striped sofas and a wide water view through floor-to-ceiling windows.
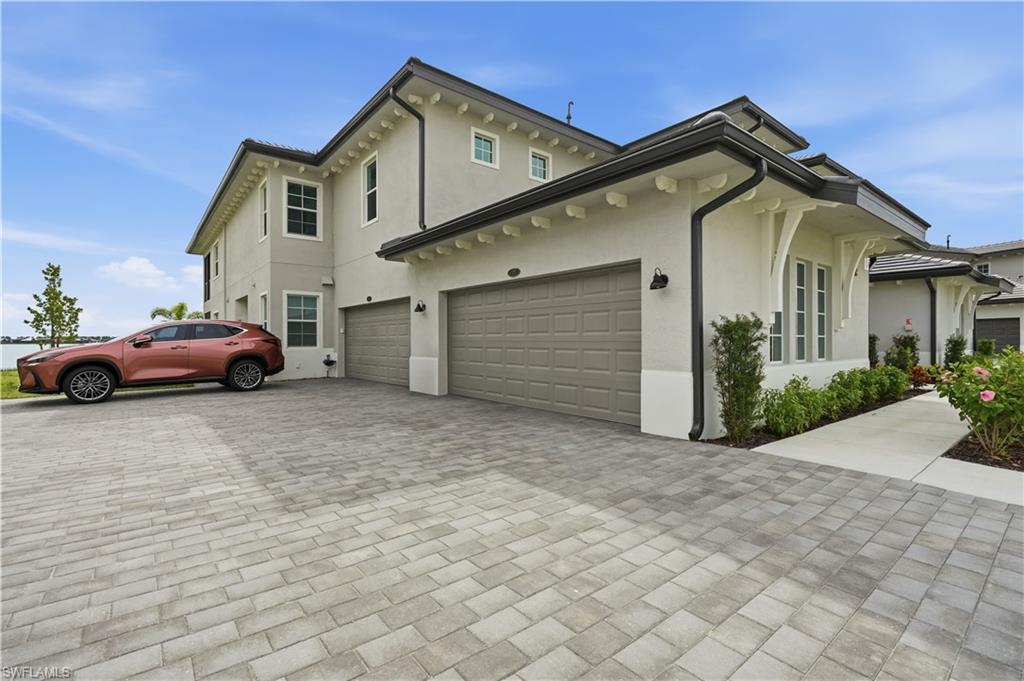
Two-story stucco house with two garage doors and a wide paver driveway.
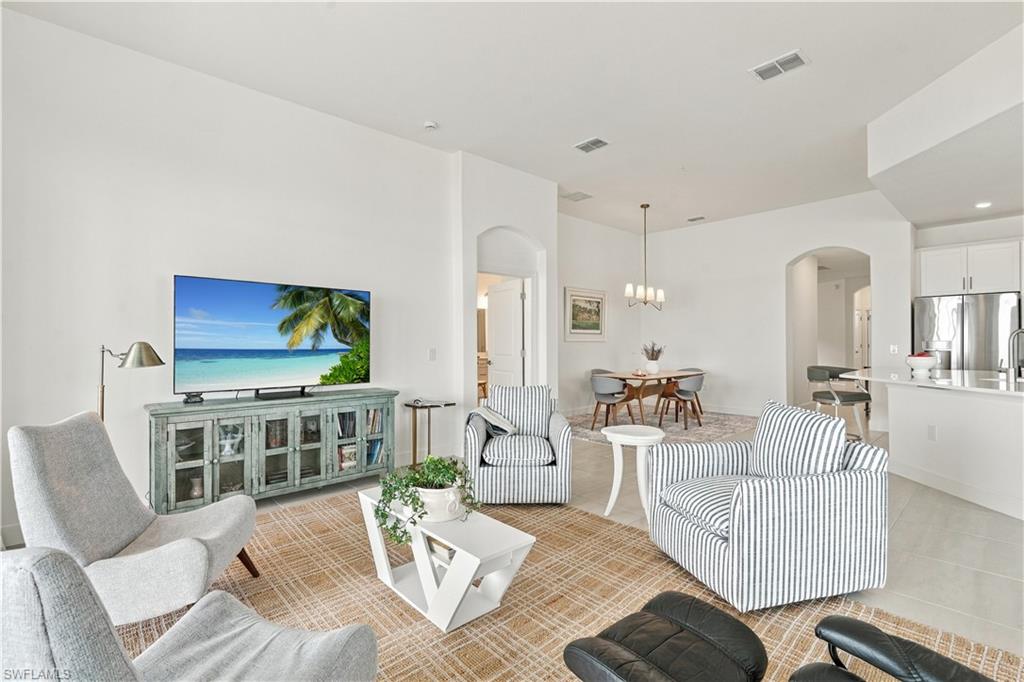
Open-plan living room with striped seating, a distressed green TV console, and adjoining dining area.
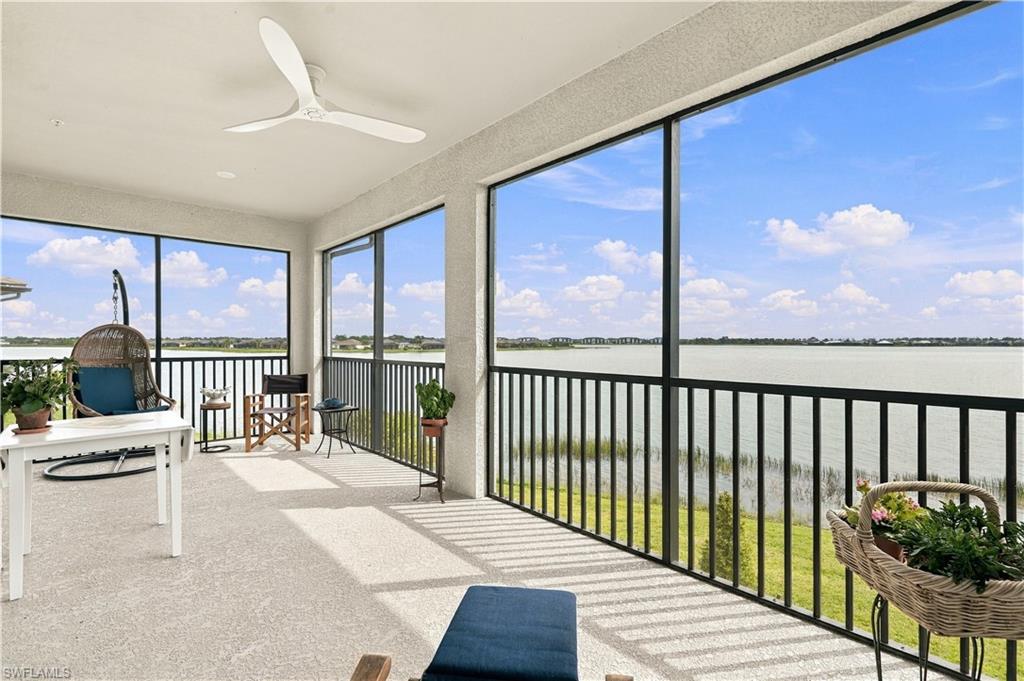
Furnished waterfront lanai with expansive windows and a wide view across the water.
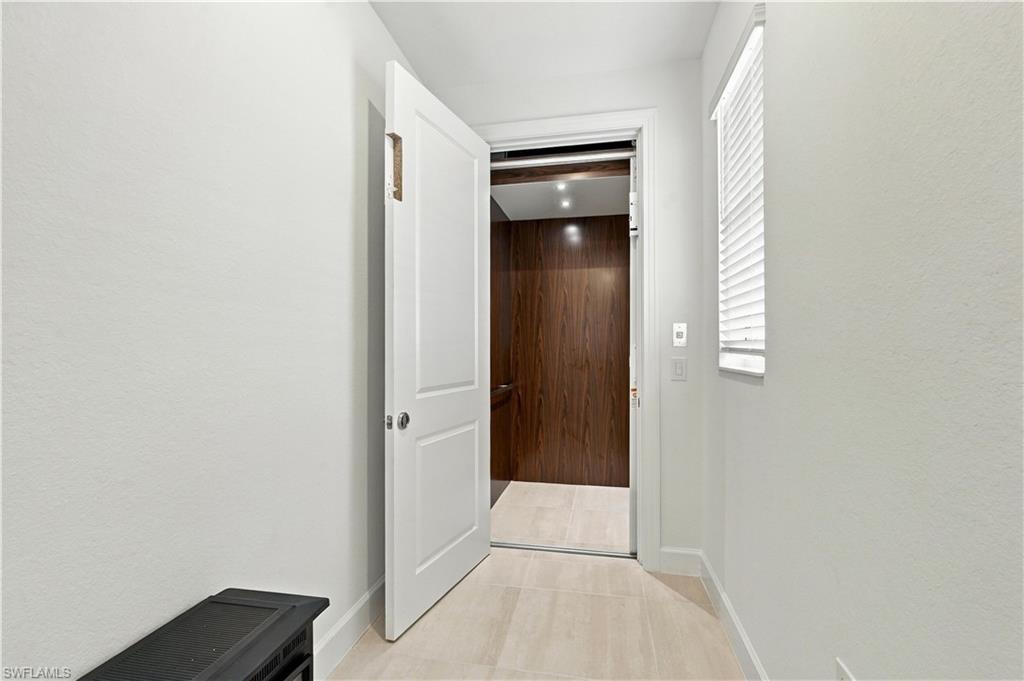
Bright tiled hallway opening to a wood-paneled elevator, with a window and white blinds.
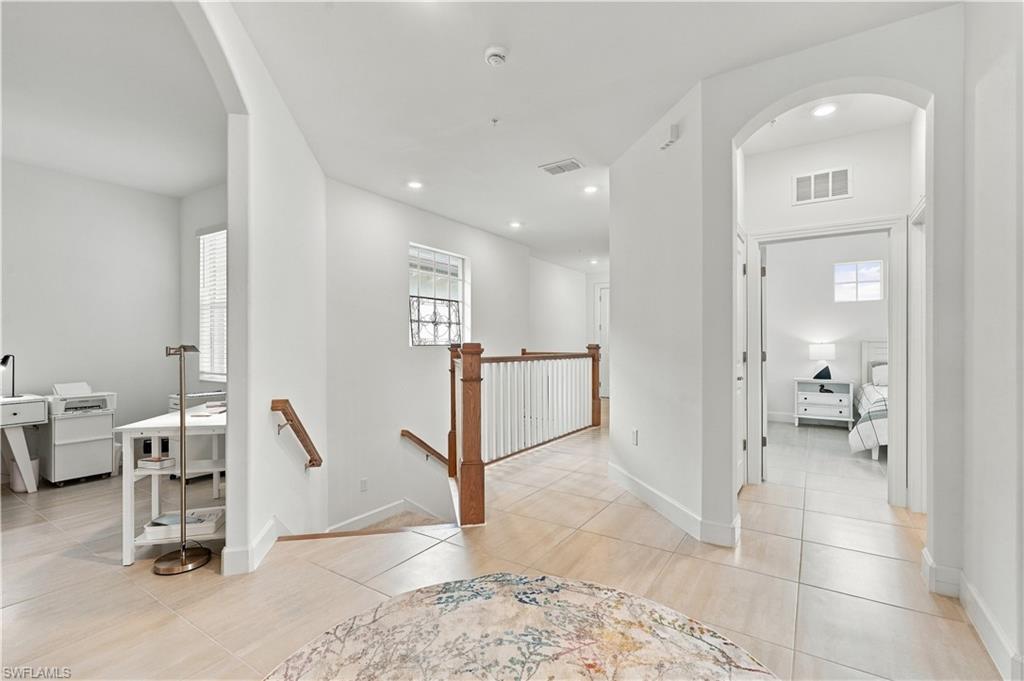
Upstairs hallway with tiled floors, a wood-and-white stair railing, and a bedroom visible through an arched doorway.
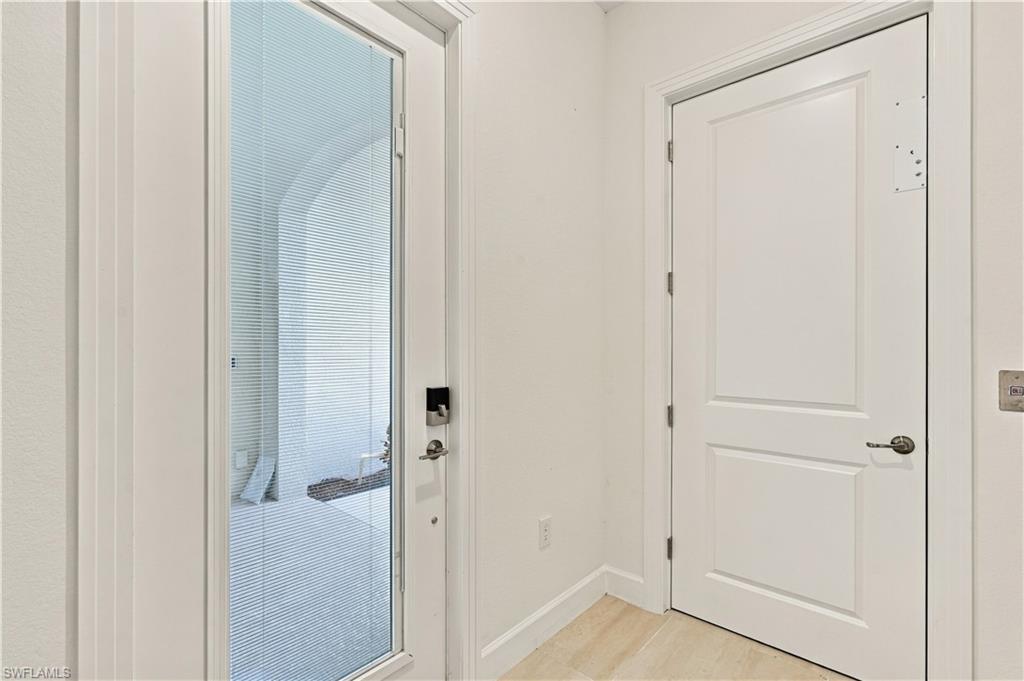
Entry foyer with a glass-panel exterior door and a separate white paneled door.
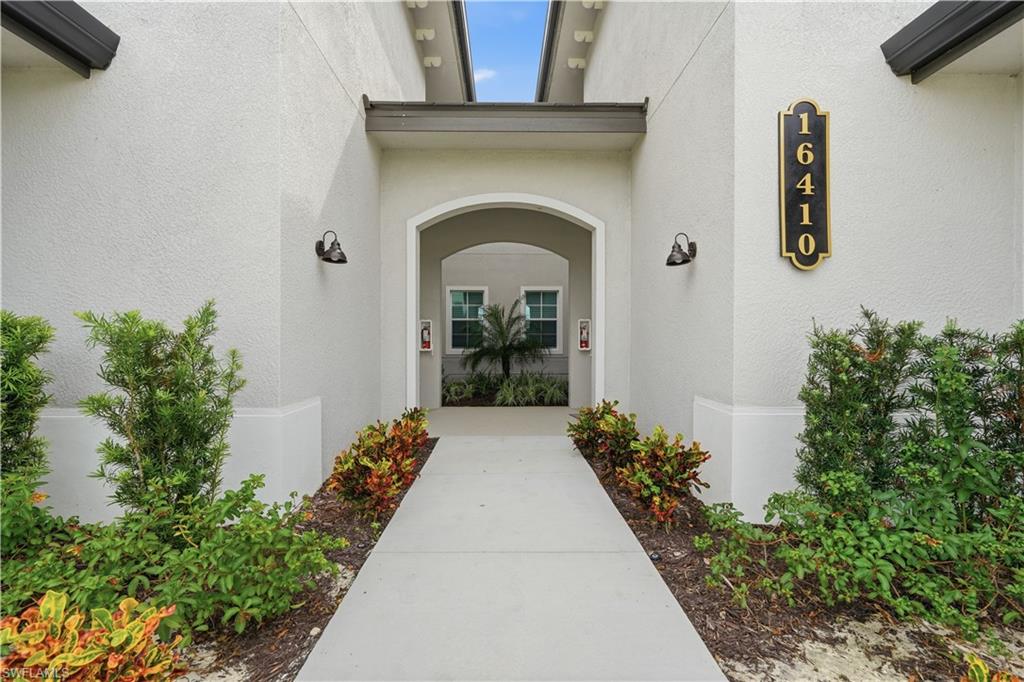
Stucco property entrance with an arched doorway, landscaped walkway, and vertical 16410 plaque.
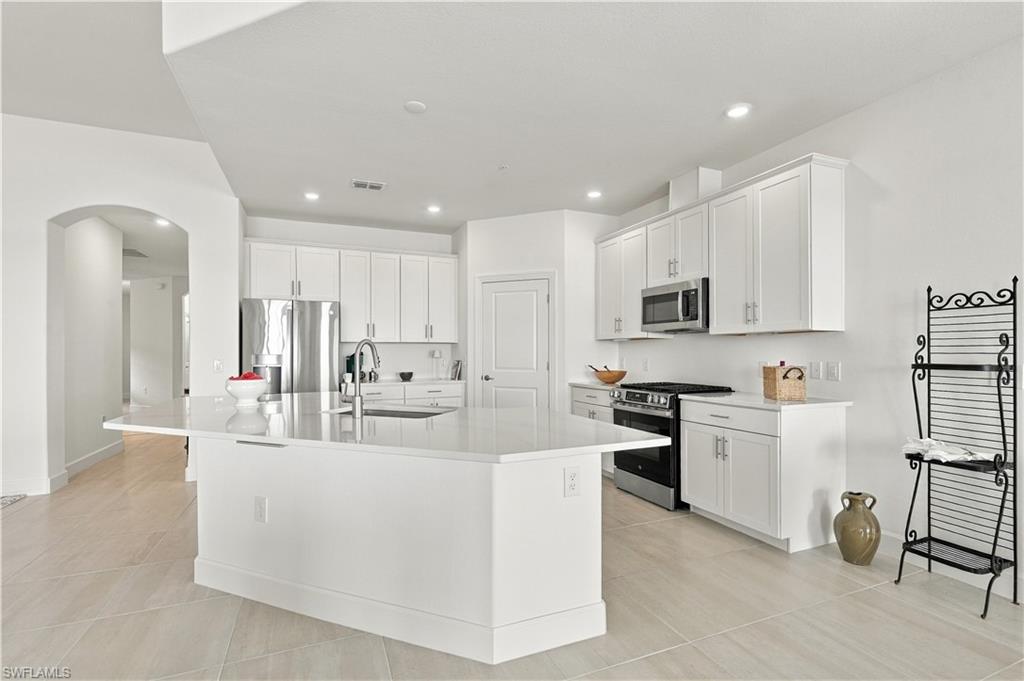
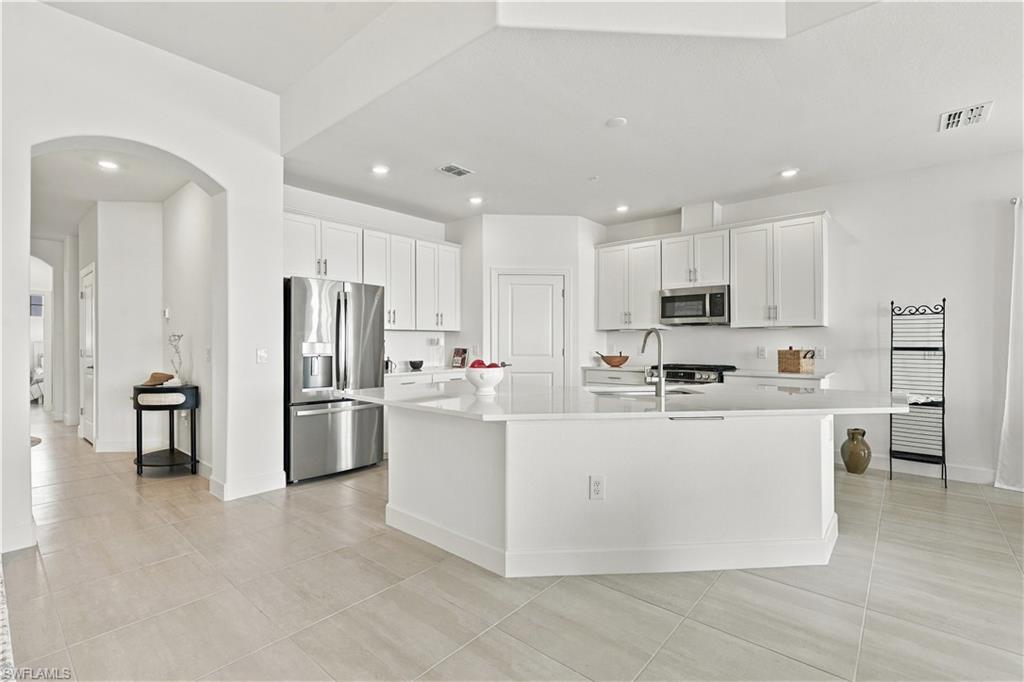
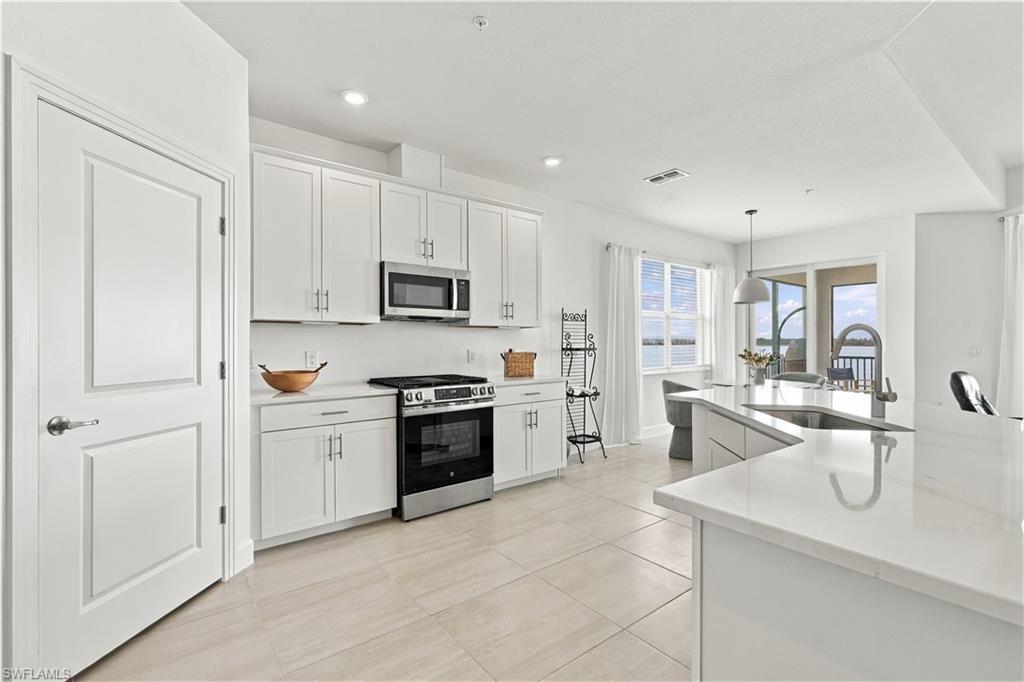
Bright white kitchen with a large quartz island, stainless steel appliances, and an arched doorway.
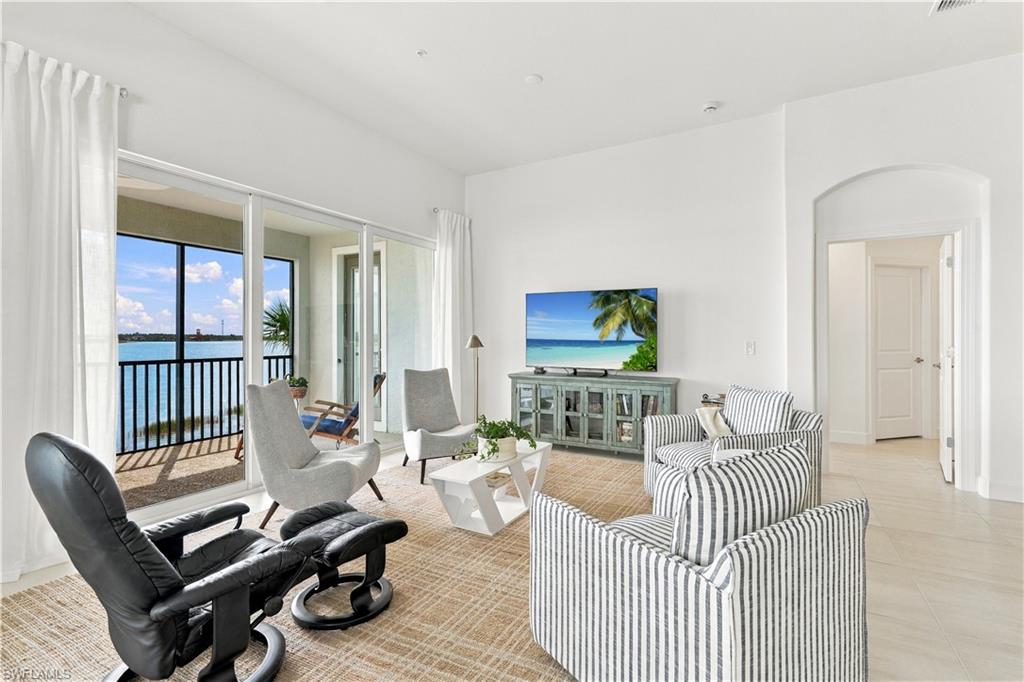
Furnished living room with sliding glass doors opening to a balcony overlooking the water.
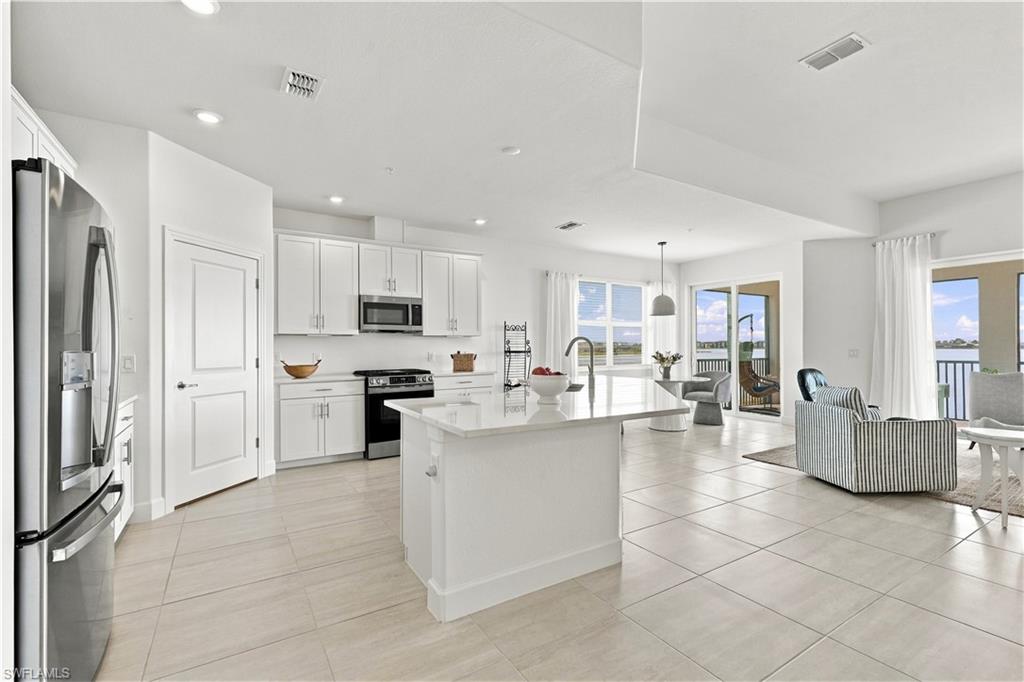
Open kitchen with white cabinets, stainless appliances, and a large island beside a waterfront living area.
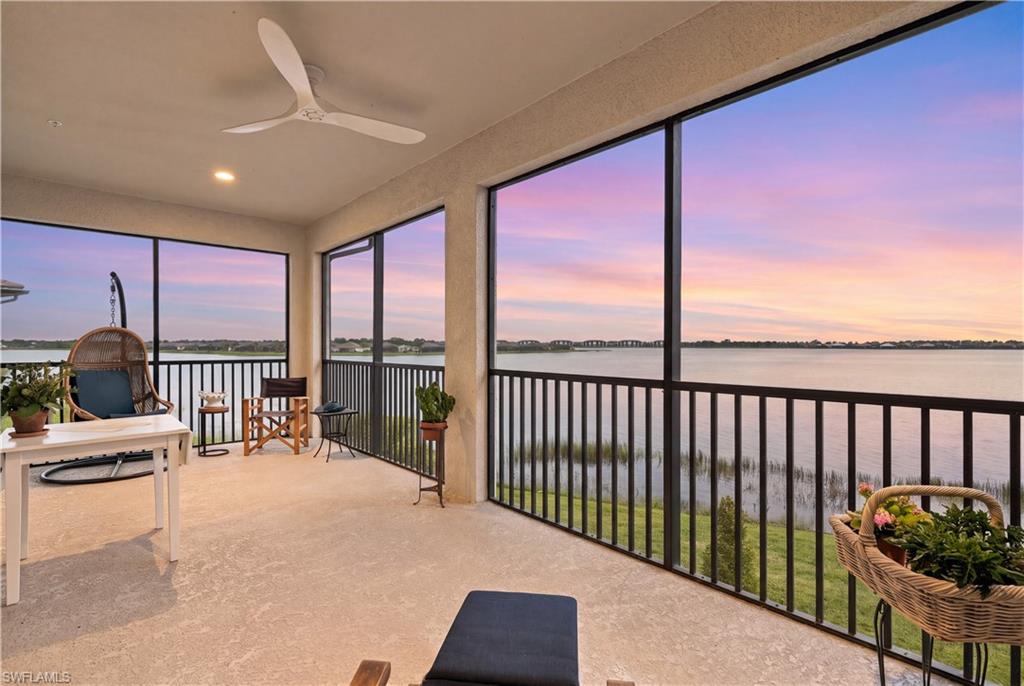
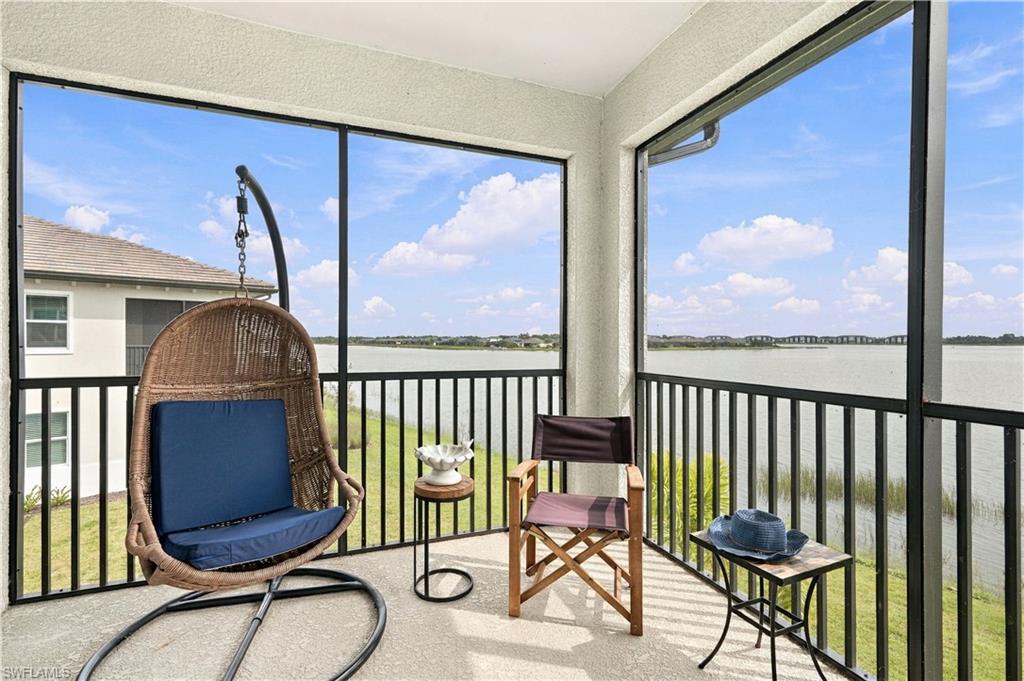
Covered balcony overlooking calm water at sunset, with large windows and seating.
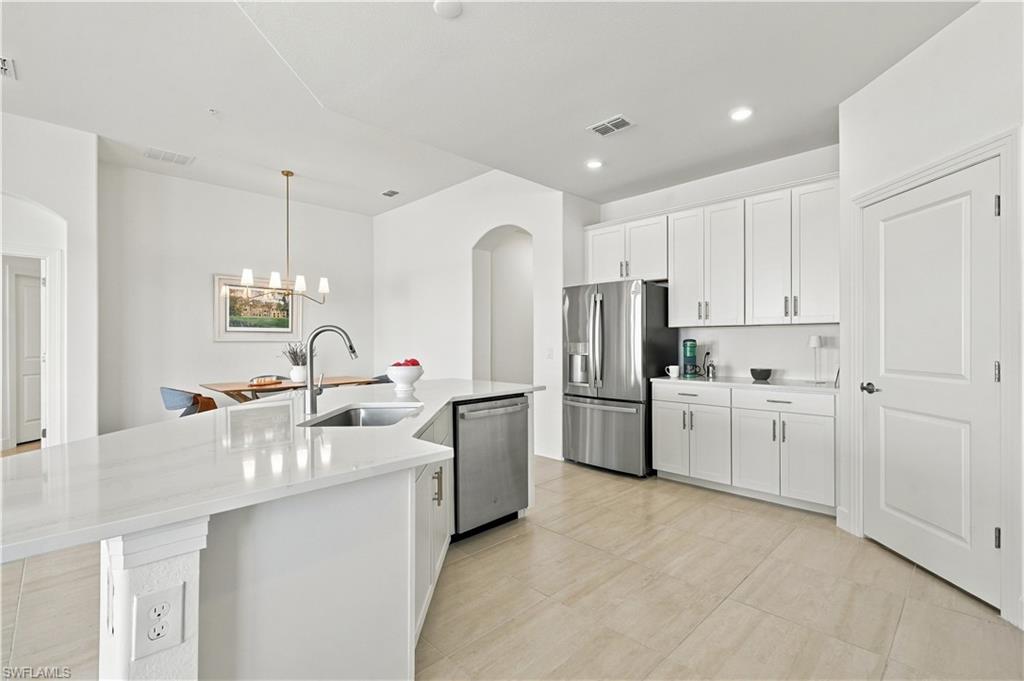
Modern white kitchen with a large quartz island, undermount sink, and stainless steel appliances.
Bright white kitchen with a large island, stainless steel appliances, and pale tile floors.
Staged living room with striped seating and sliding doors opening to a water-view balcony.
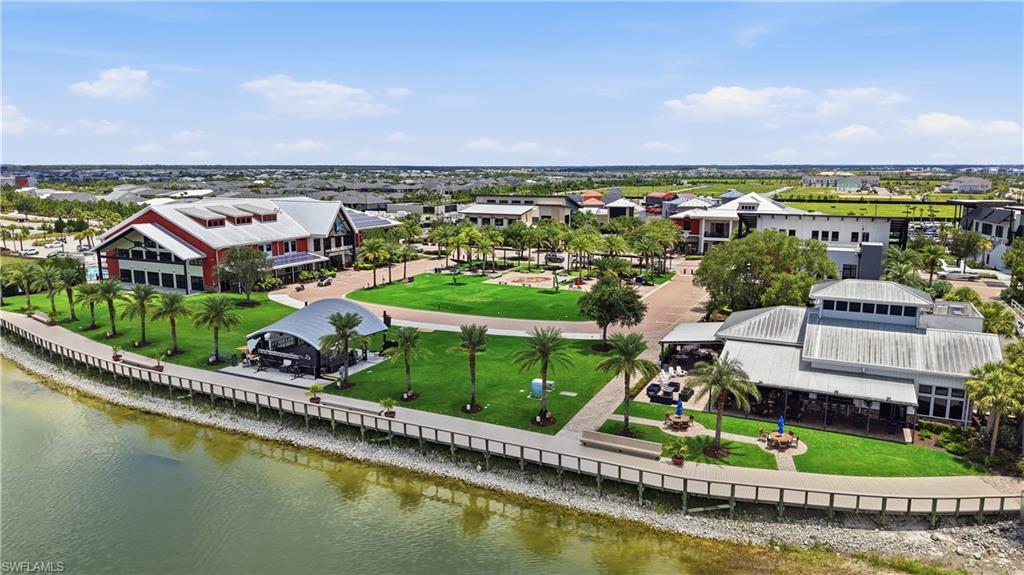
Waterfront community with palm-lined promenades, green lawns, and modern clubhouse buildings beside a canal.
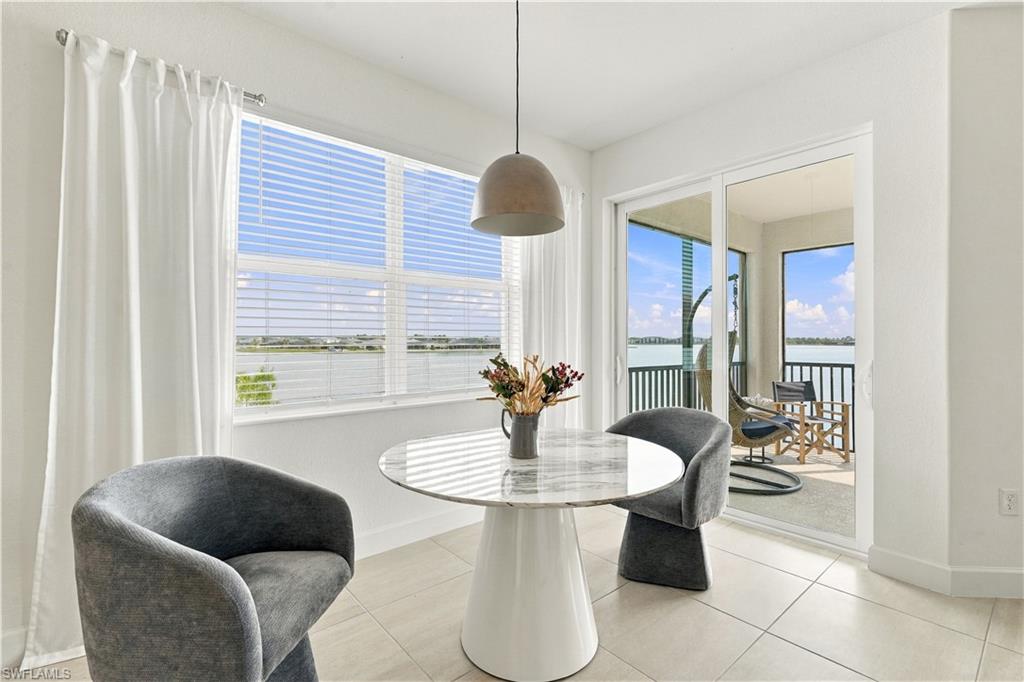
Dining area with a round pedestal table and gray chairs overlooking the water from a balcony.
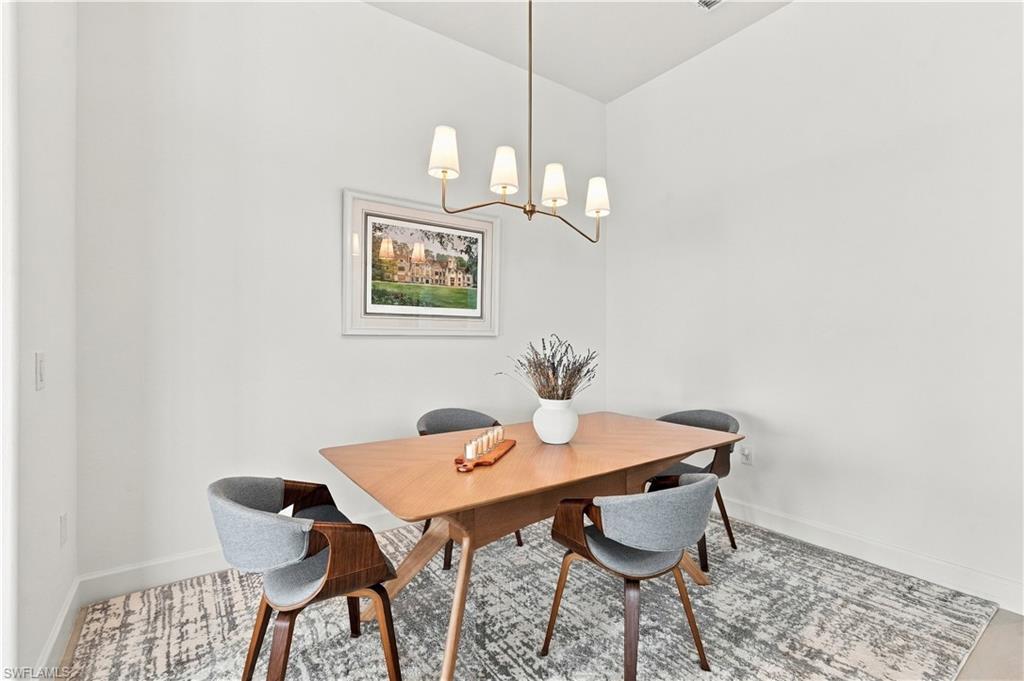
Dining room with a wood table, upholstered chairs, and a modern chandelier.
Bright white kitchen with a large island, stainless appliances, and water visible through the windows.
Waterfront balcony with a hanging wicker chair and seating overlooking the water.
Staged living room with striped armchairs and sliding doors overlooking the water.
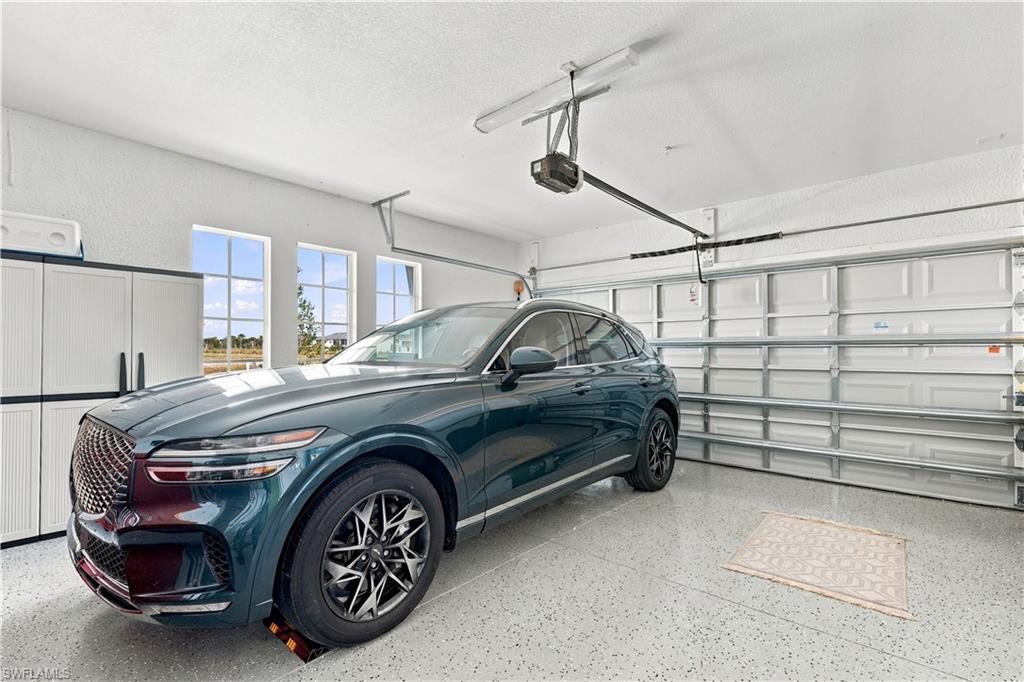
Garage with a dark teal SUV, white storage cabinets, tall windows, and a speckled floor.
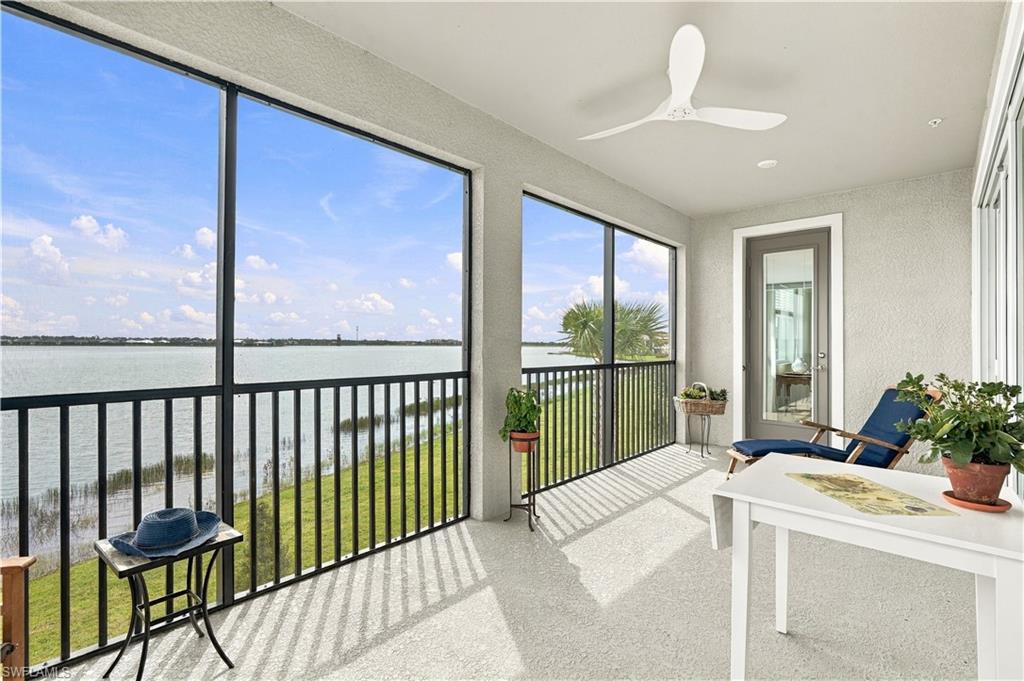
Covered balcony overlooking water, furnished with blue lounge chairs, potted plants, and a white table.
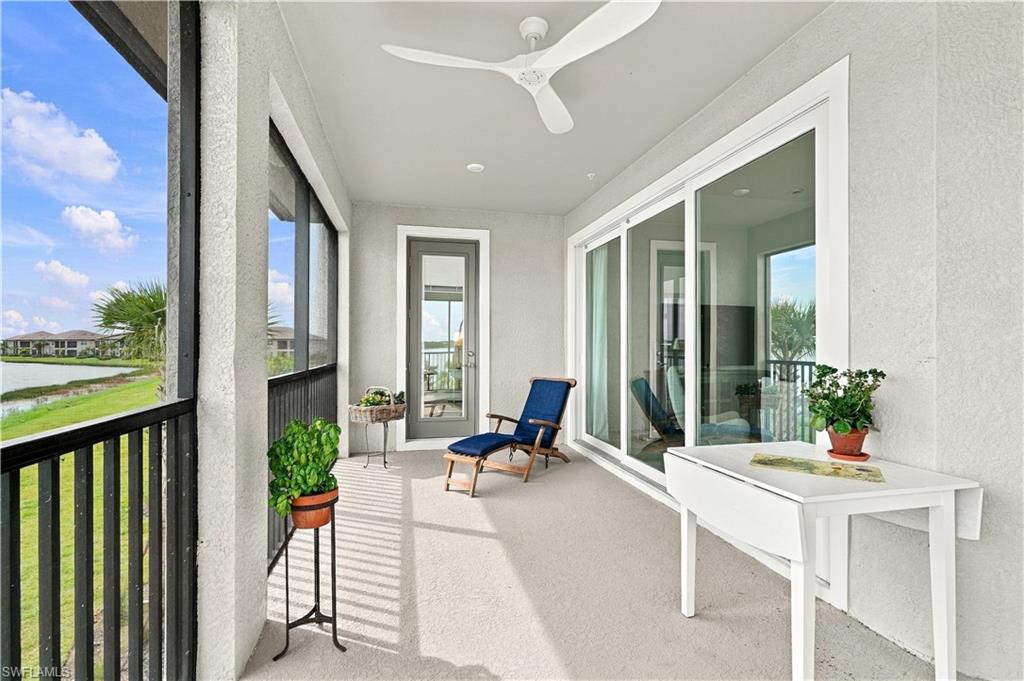
Screened lanai with a blue lounge chair, potted plants, and water visible beyond the railing.
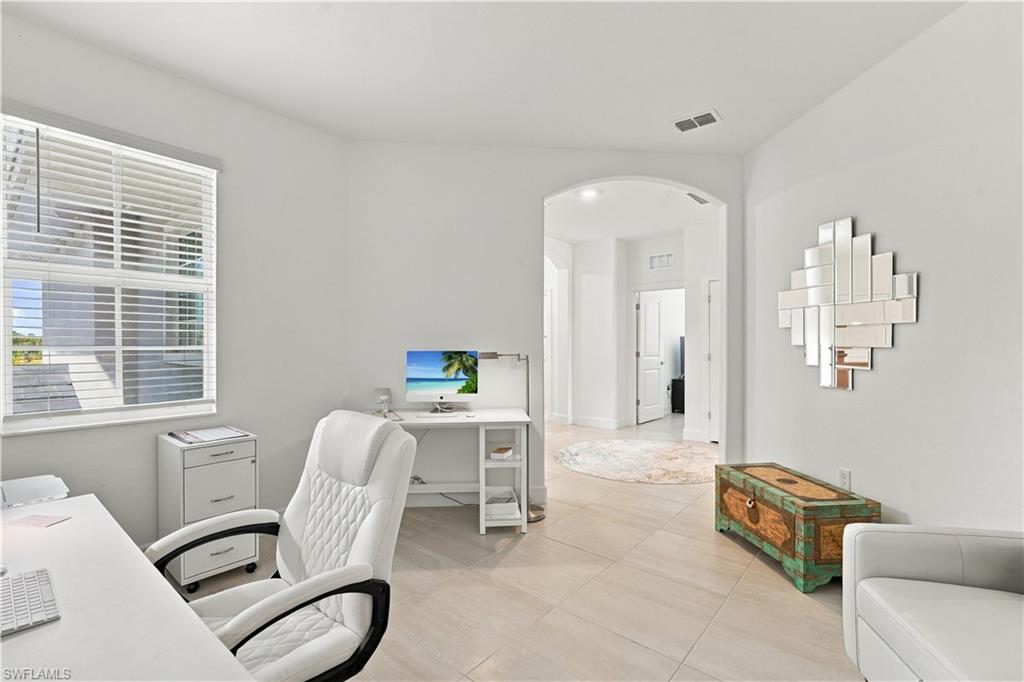
Bright home office with white desks, a quilted chair, and an arched opening to the hall.
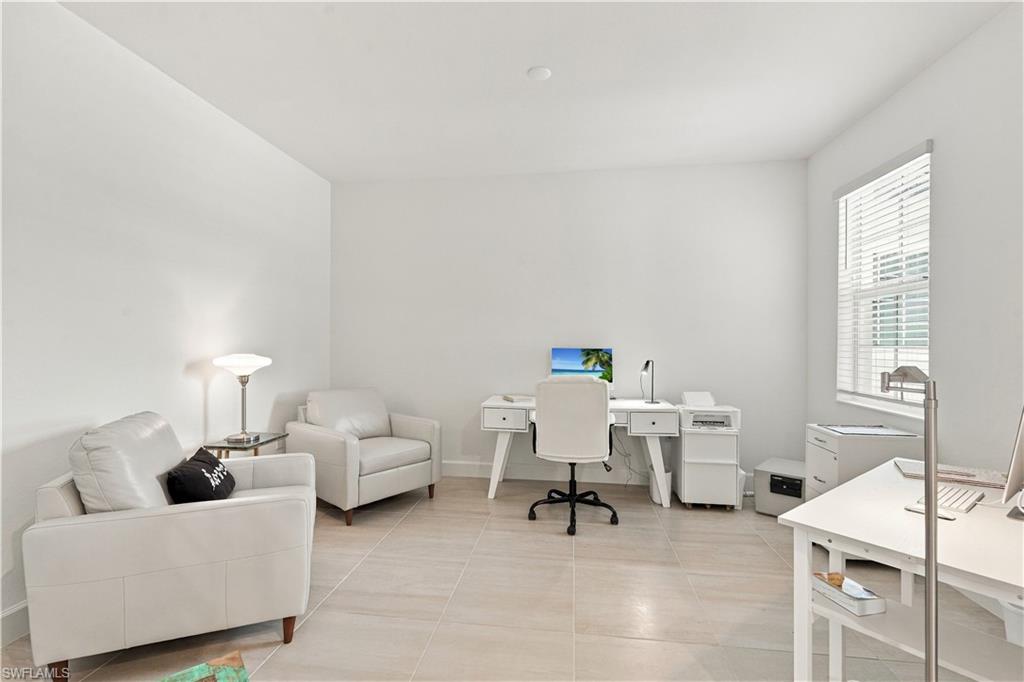
Home office with white desks, two armchairs, and a large window with blinds.
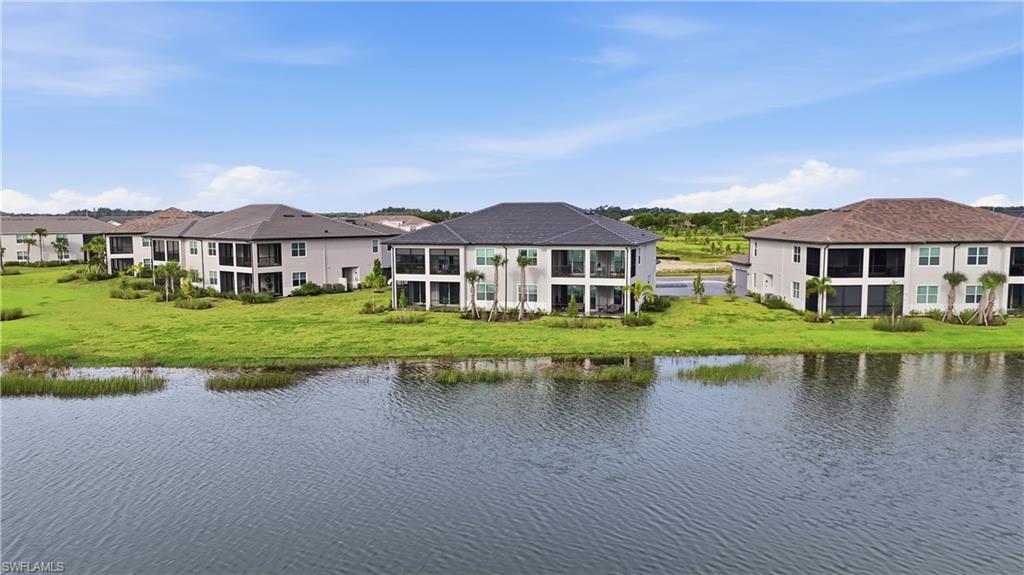
Aerial view of modern two-story residences beside a pond and landscaped lawns.
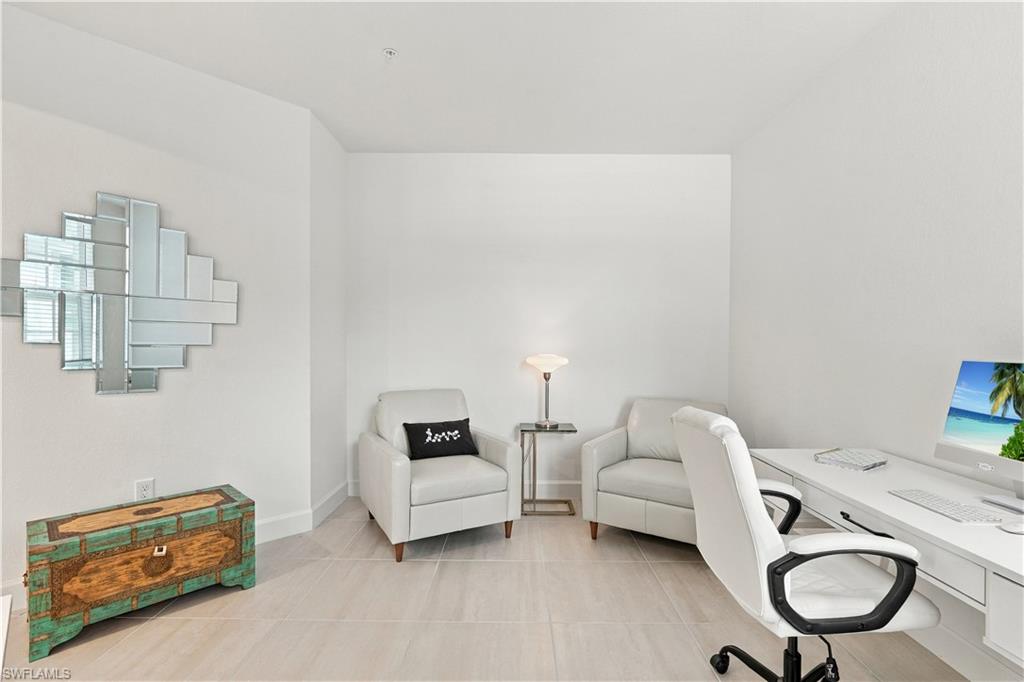
Home office with a white desk, two armchairs, geometric mirror, and colorful wooden chest.
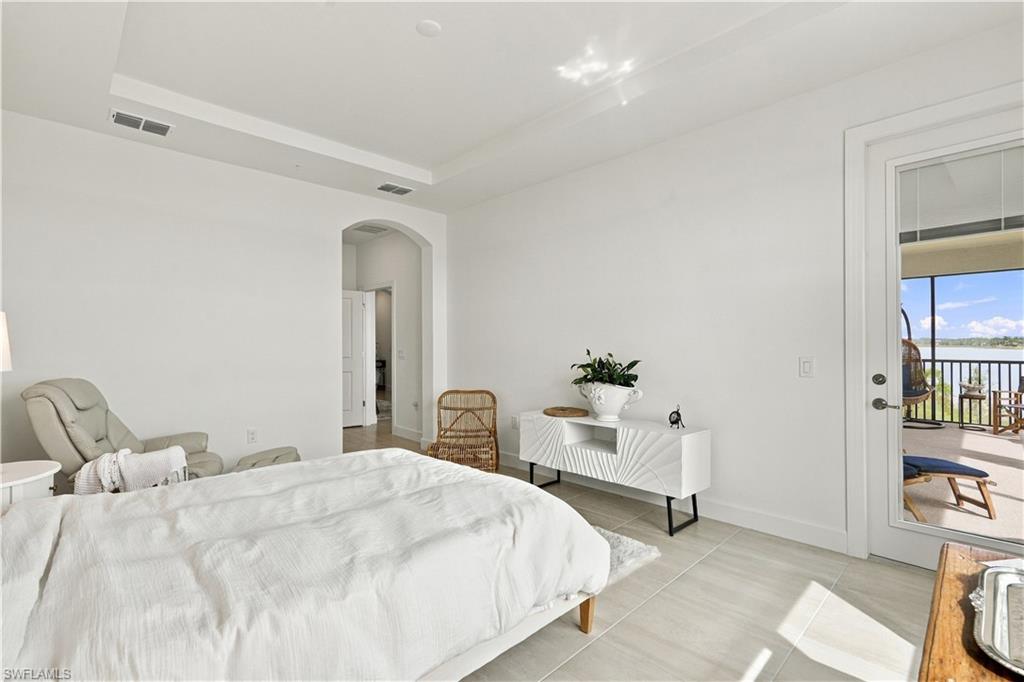
Bright bedroom with a white bed and glass door opening onto a water-view balcony.
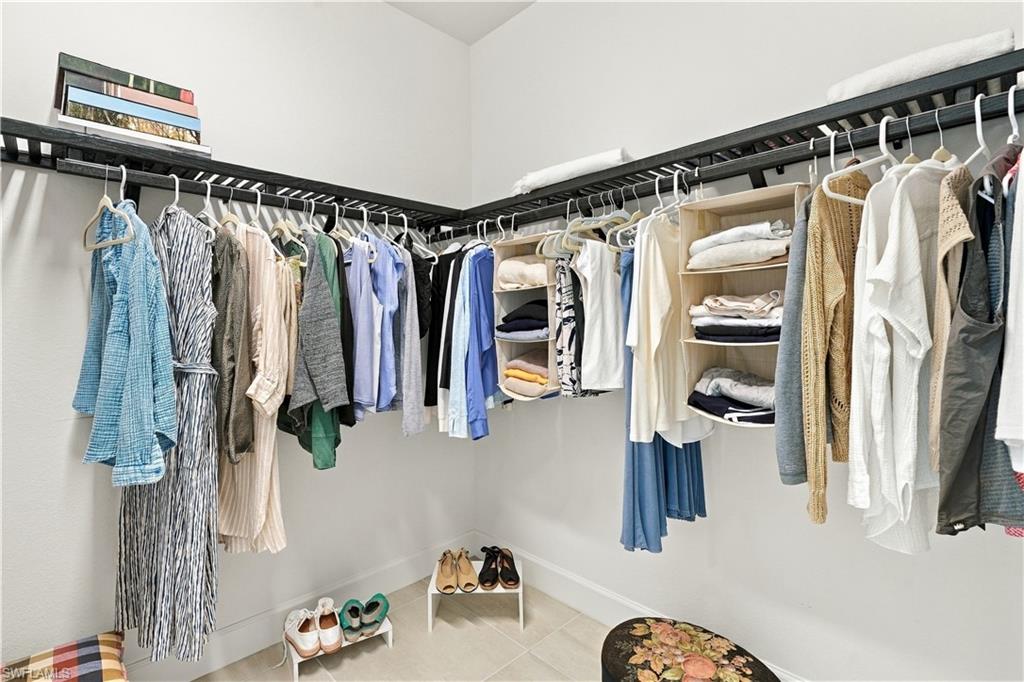
Walk-in closet with wraparound clothing rods, open shelves, and shoes arranged on the tiled floor.
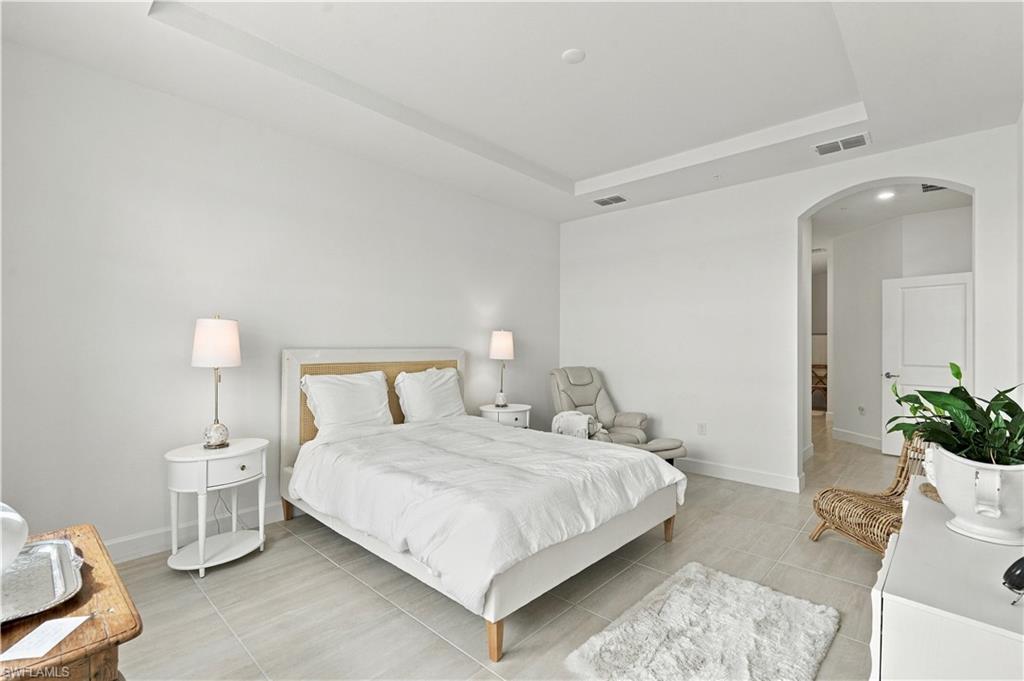
Furnished bedroom with a white bed, gray reclining chair, and arched doorway.
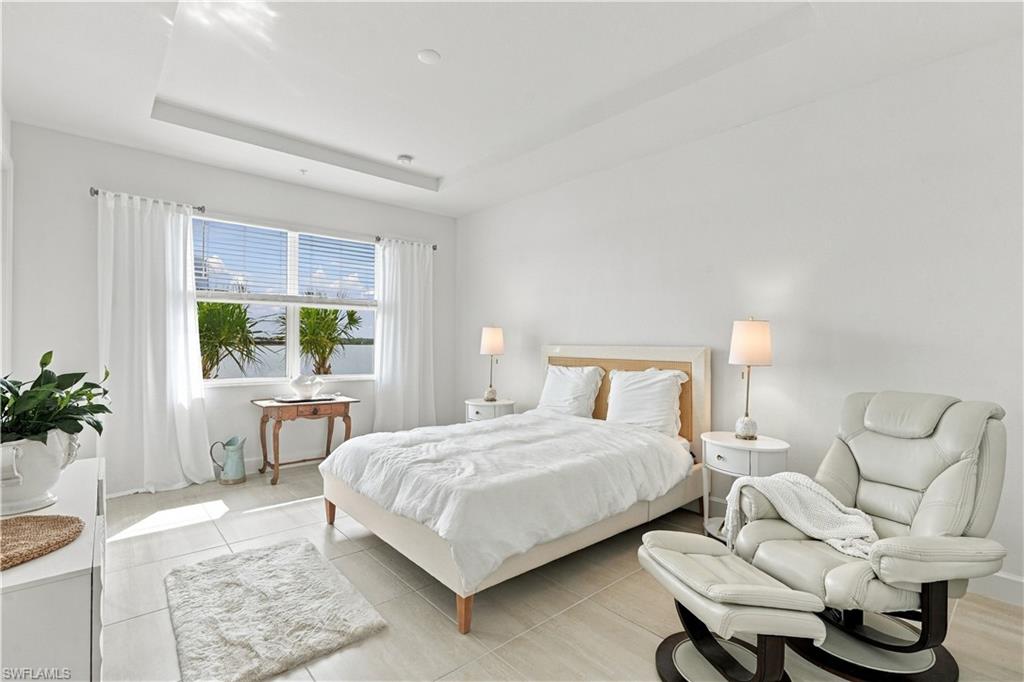
Bright bedroom with a white bed, curtained window, and cream recliner.
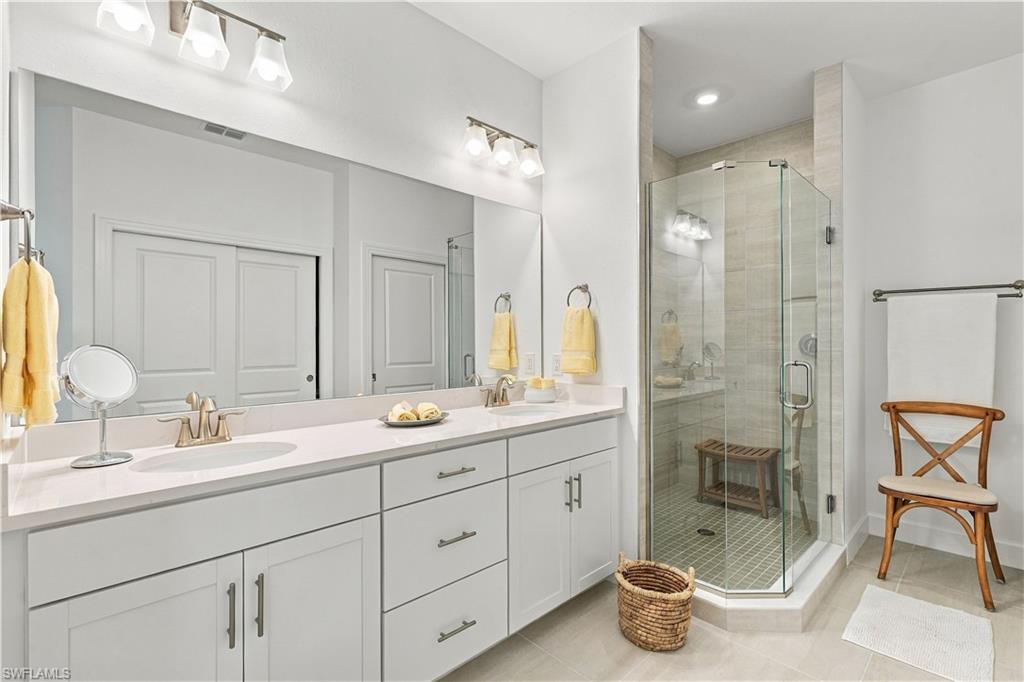
Bathroom with a long white vanity and glass-enclosed tiled shower.
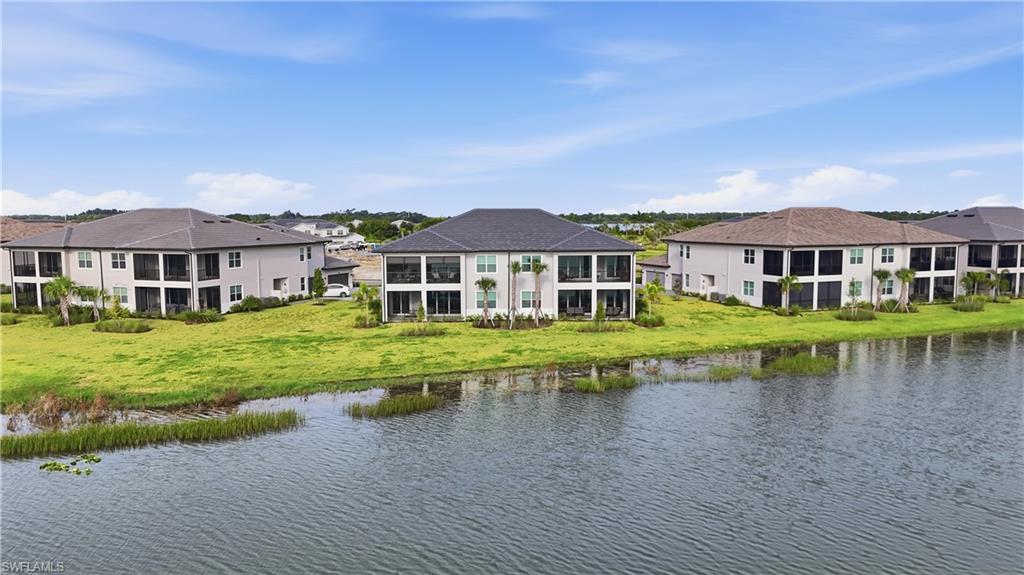
Two-story condominium buildings beside a canal, with grassy banks and neighboring homes.
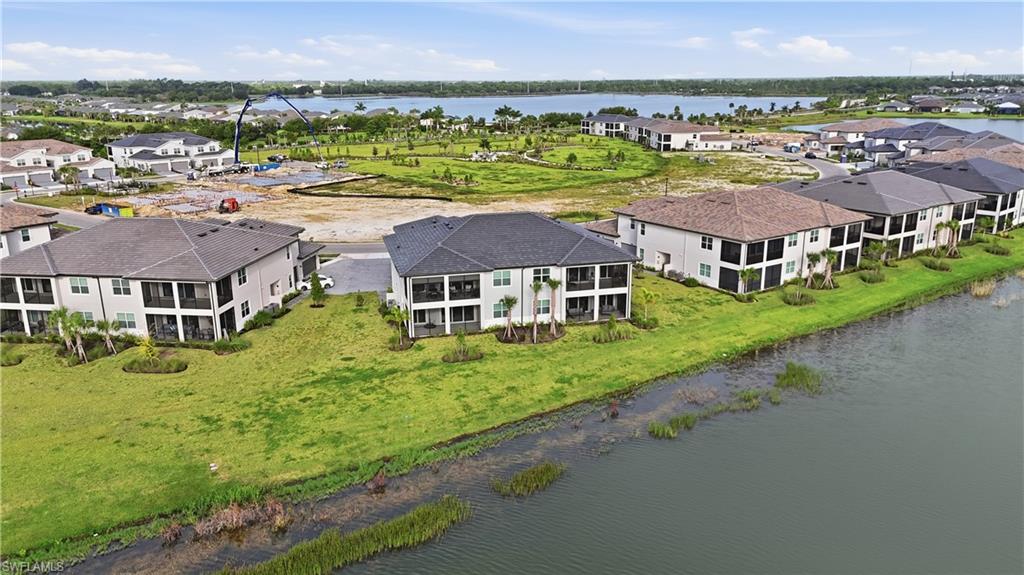
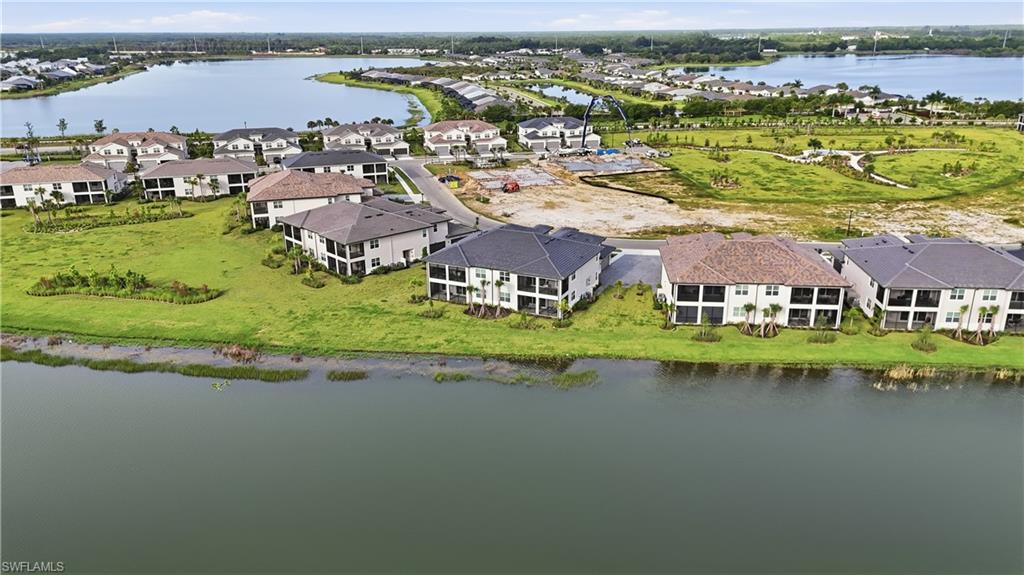
Aerial view of waterfront condominium buildings beside a lake, with green grounds and nearby construction.
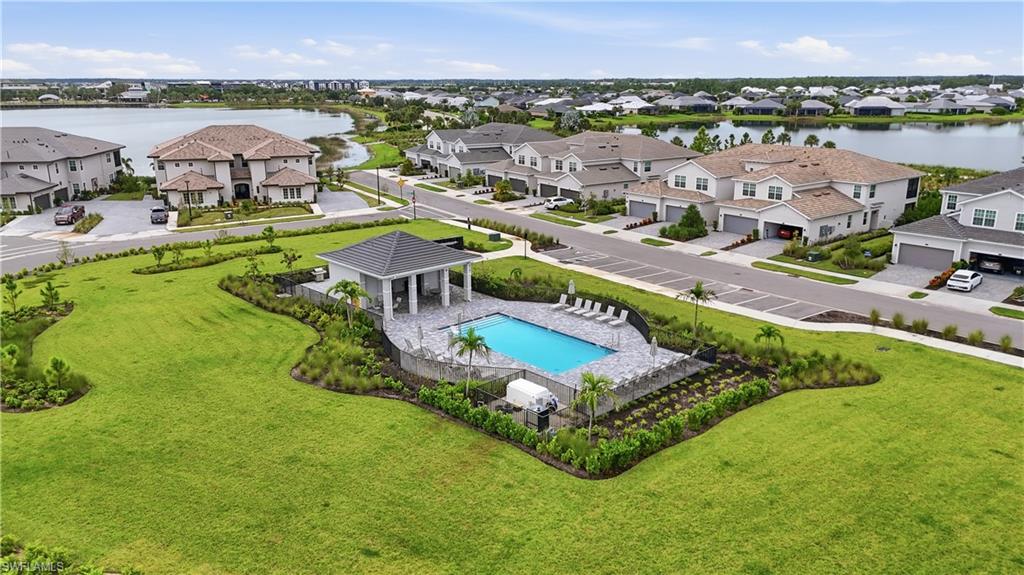
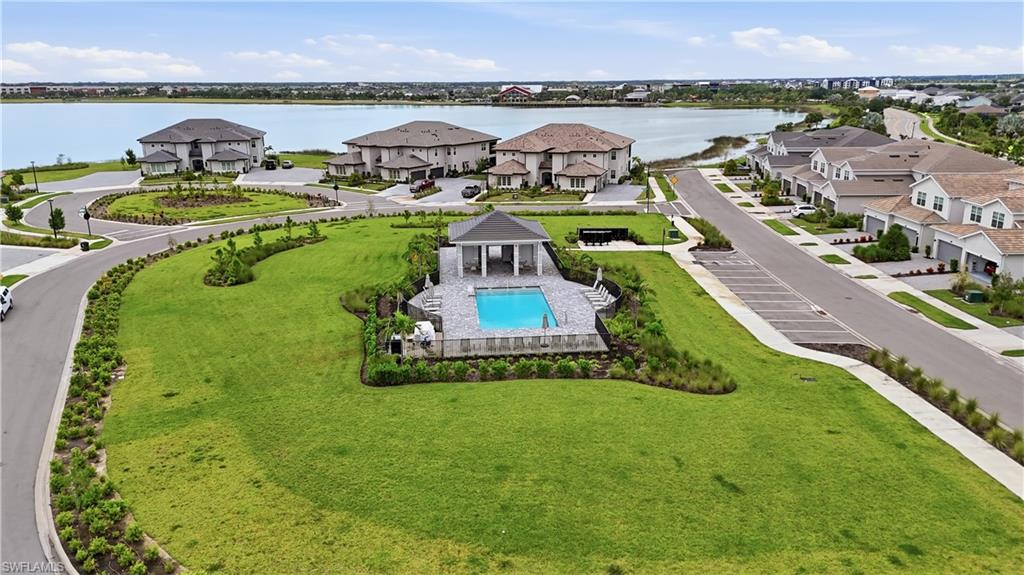
Aerial view of a landscaped community pool surrounded by homes and lakes.
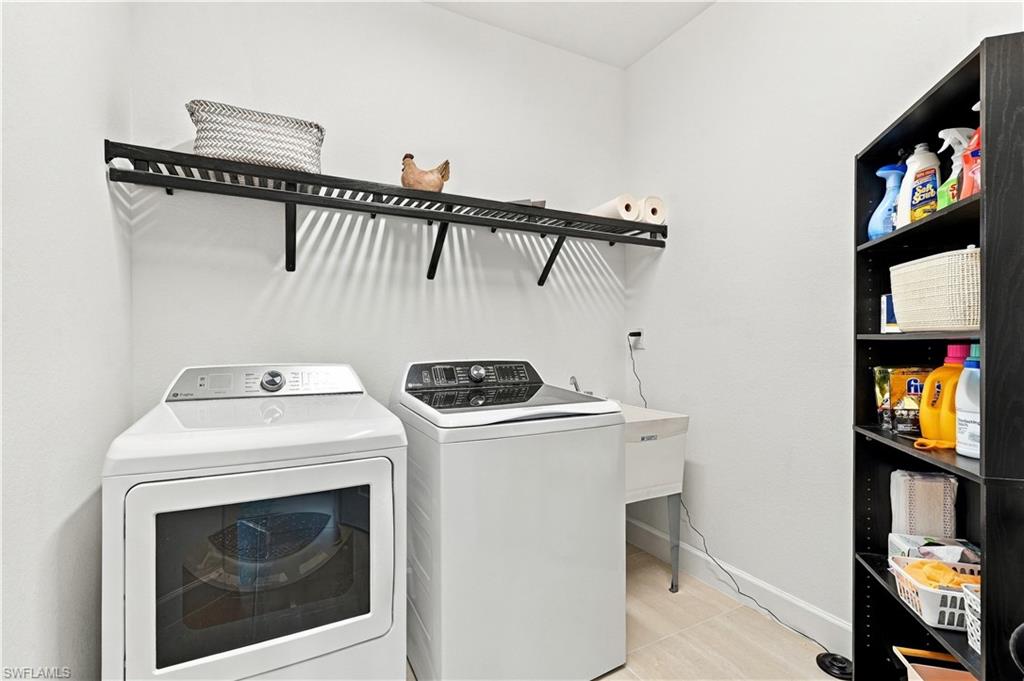
Laundry room with washer and dryer, utility sink, and open shelving for cleaning supplies.
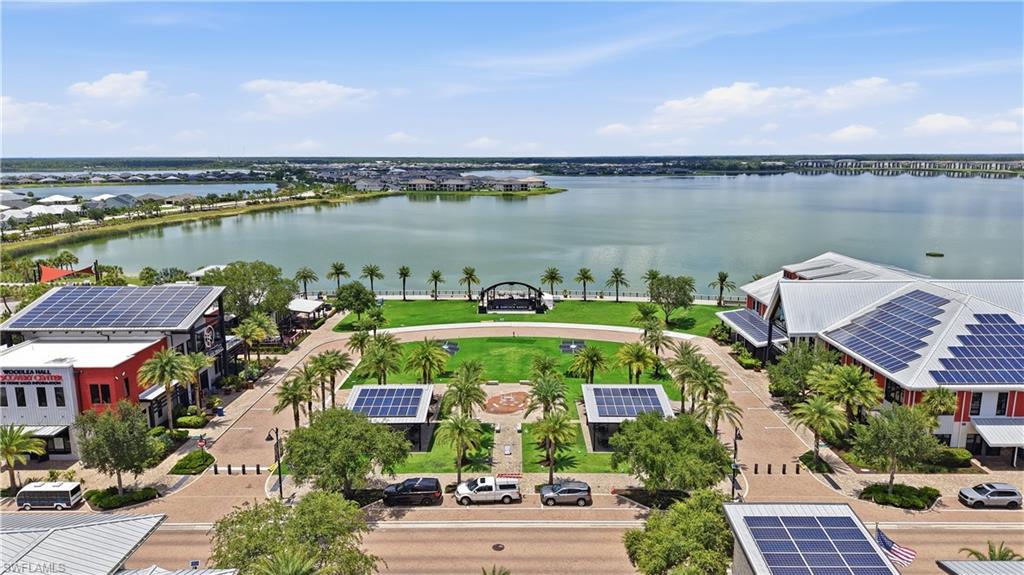
Aerial view of a palm-lined community plaza beside a lake, with solar-panel roofs.
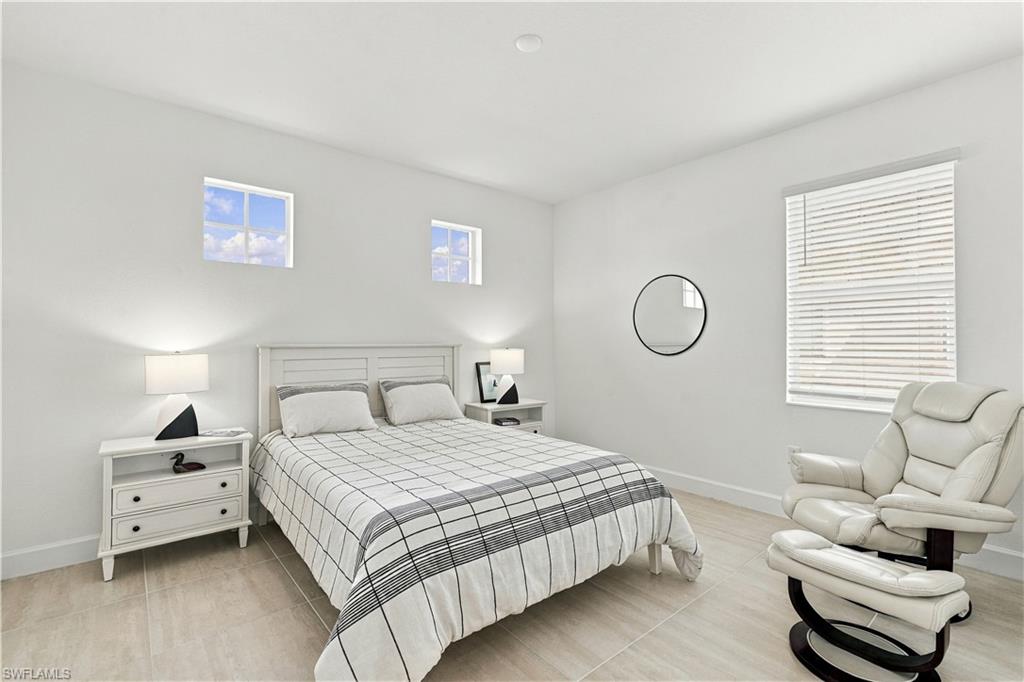
Bedroom with a white bed, two high windows, and a white leather recliner.
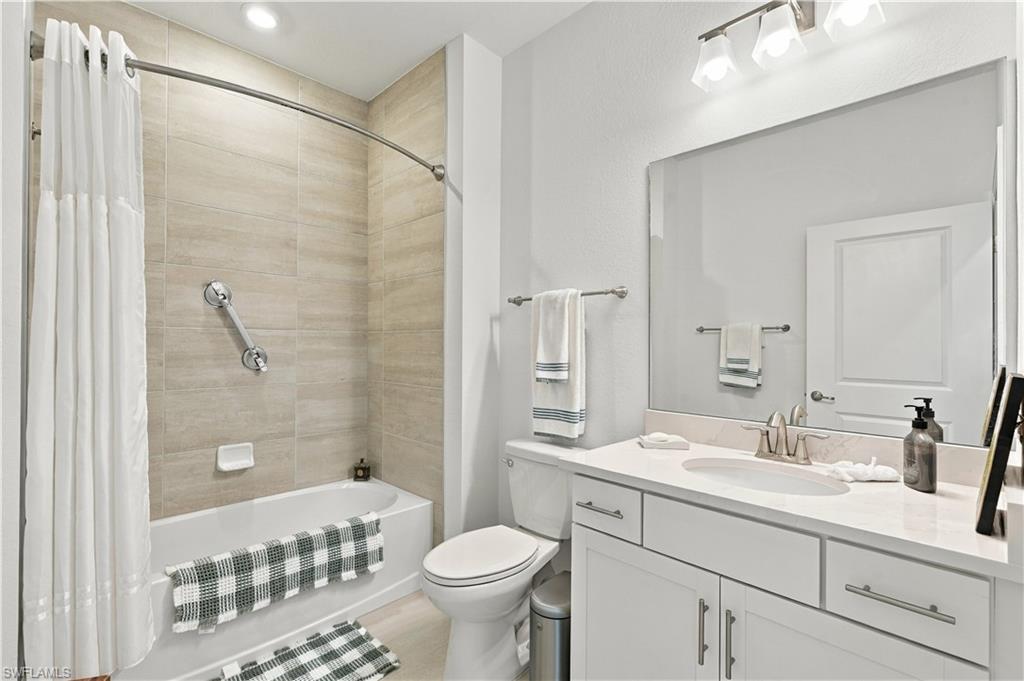
Bathroom with a tiled tub-shower, white vanity, large mirror, and striped towels.
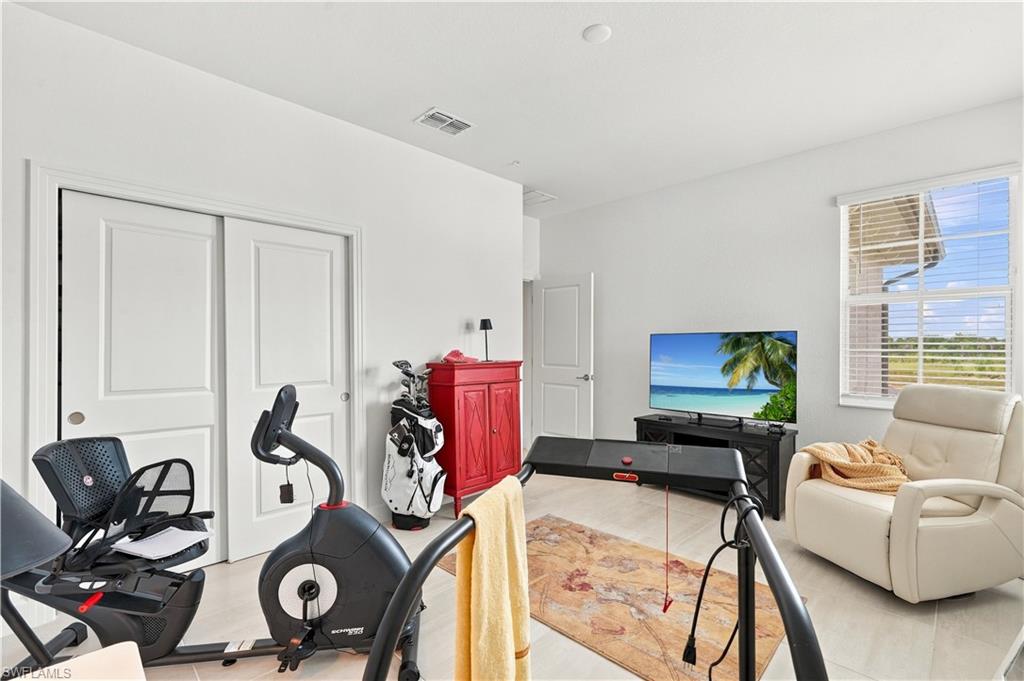
Bright exercise room with stationary bikes, golf clubs, television, and a cream recliner.
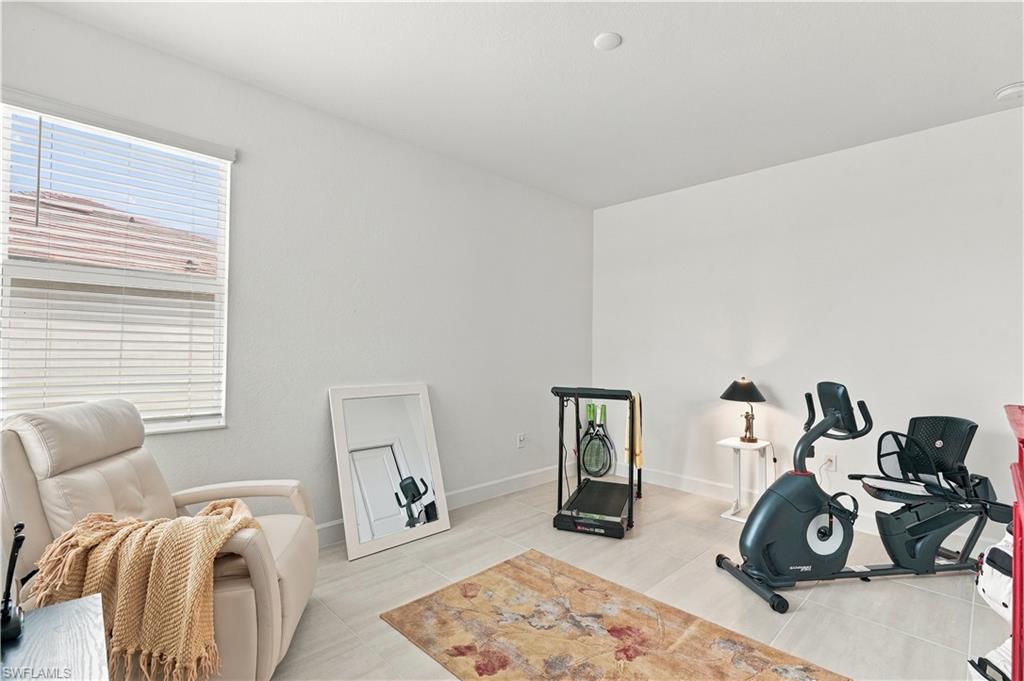
Exercise room with a stationary bike, treadmill, and cream recliner beside a window.
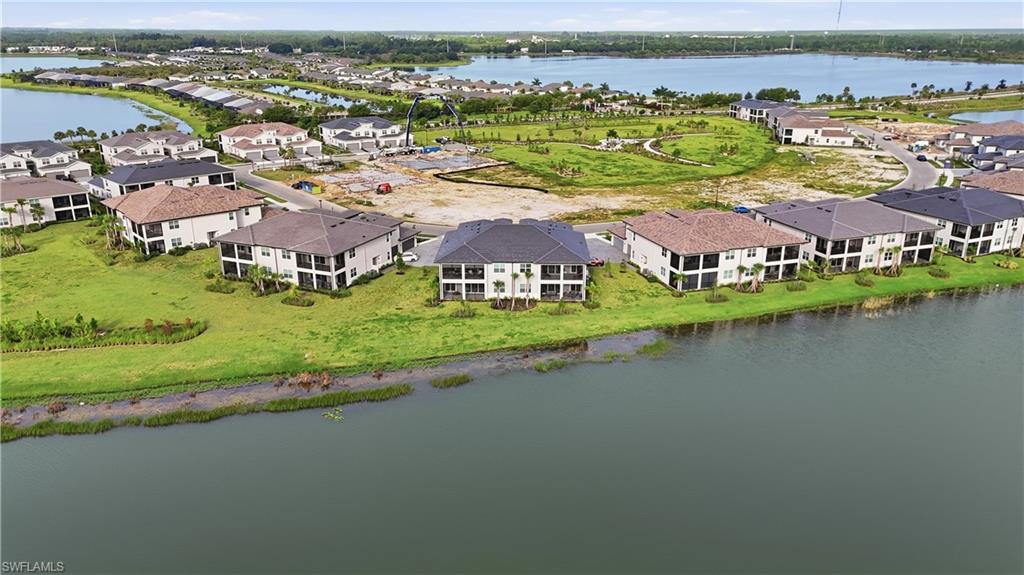
Aerial view of homes along a waterway, with lakes and a construction site beyond.
Aerial view of waterfront homes and undeveloped lots beside a broad lake.
Waterfront home marked in yellow, with neighboring residences and a lake beyond.
Aerial view of a community pool and pavilion on a landscaped lawn beside a lake.
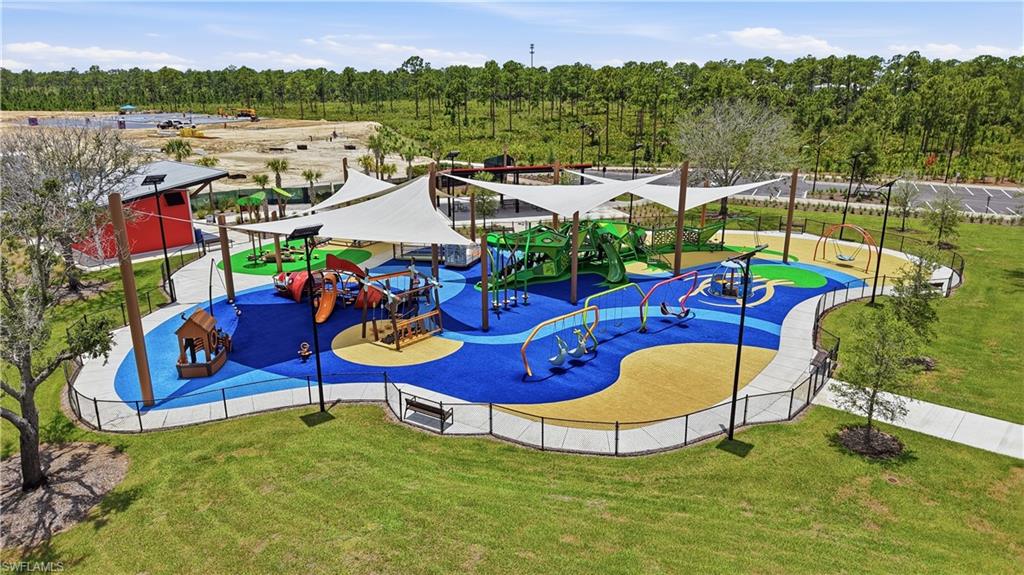
Community playground with colorful climbing structures, slides, swings, and shade sails.
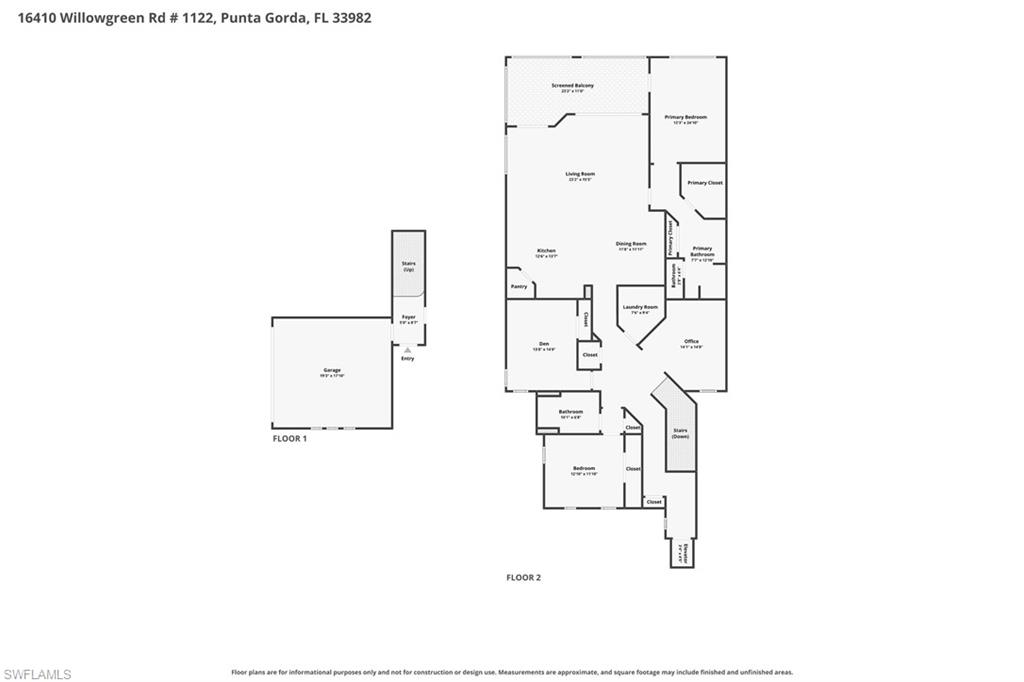
Two-level floor plan showing a garage, screened balcony, living areas, bedrooms, bathrooms, and office.
SEE ALL PHOTOS
Aerial view of a two-story home beside a broad body of water, marked with a yellow location pin.
Two-story waterfront home with landscaped frontage and a sunset-lit lake behind it.
Living room with striped sofas and a wide water view through floor-to-ceiling windows.
Two-story stucco house with two garage doors and a wide paver driveway.
Open-plan living room with striped seating, a distressed green TV console, and adjoining dining area.
Furnished waterfront lanai with expansive windows and a wide view across the water.
Bright tiled hallway opening to a wood-paneled elevator, with a window and white blinds.
Upstairs hallway with tiled floors, a wood-and-white stair railing, and a bedroom visible through an arched doorway.
Entry foyer with a glass-panel exterior door and a separate white paneled door.
Stucco property entrance with an arched doorway, landscaped walkway, and vertical 16410 plaque.
Bright white kitchen with a large quartz island, stainless steel appliances, and an arched doorway.
Furnished living room with sliding glass doors opening to a balcony overlooking the water.
Open kitchen with white cabinets, stainless appliances, and a large island beside a waterfront living area.
Covered balcony overlooking calm water at sunset, with large windows and seating.
Modern white kitchen with a large quartz island, undermount sink, and stainless steel appliances.
Bright white kitchen with a large island, stainless steel appliances, and pale tile floors.
Staged living room with striped seating and sliding doors opening to a water-view balcony.
Waterfront community with palm-lined promenades, green lawns, and modern clubhouse buildings beside a canal.
Dining area with a round pedestal table and gray chairs overlooking the water from a balcony.
Dining room with a wood table, upholstered chairs, and a modern chandelier.
Bright white kitchen with a large island, stainless appliances, and water visible through the windows.
Waterfront balcony with a hanging wicker chair and seating overlooking the water.
Staged living room with striped armchairs and sliding doors overlooking the water.
Garage with a dark teal SUV, white storage cabinets, tall windows, and a speckled floor.
Covered balcony overlooking water, furnished with blue lounge chairs, potted plants, and a white table.
Screened lanai with a blue lounge chair, potted plants, and water visible beyond the railing.
Bright home office with white desks, a quilted chair, and an arched opening to the hall.
Home office with white desks, two armchairs, and a large window with blinds.
Aerial view of modern two-story residences beside a pond and landscaped lawns.
Home office with a white desk, two armchairs, geometric mirror, and colorful wooden chest.
Bright bedroom with a white bed and glass door opening onto a water-view balcony.
Walk-in closet with wraparound clothing rods, open shelves, and shoes arranged on the tiled floor.
Furnished bedroom with a white bed, gray reclining chair, and arched doorway.
Bright bedroom with a white bed, curtained window, and cream recliner.
Bathroom with a long white vanity and glass-enclosed tiled shower.
Two-story condominium buildings beside a canal, with grassy banks and neighboring homes.
Aerial view of waterfront condominium buildings beside a lake, with green grounds and nearby construction.
Aerial view of a landscaped community pool surrounded by homes and lakes.
Laundry room with washer and dryer, utility sink, and open shelving for cleaning supplies.
Aerial view of a palm-lined community plaza beside a lake, with solar-panel roofs.
Bedroom with a white bed, two high windows, and a white leather recliner.
Bathroom with a tiled tub-shower, white vanity, large mirror, and striped towels.
Bright exercise room with stationary bikes, golf clubs, television, and a cream recliner.
Exercise room with a stationary bike, treadmill, and cream recliner beside a window.
Aerial view of homes along a waterway, with lakes and a construction site beyond.
Aerial view of waterfront homes and undeveloped lots beside a broad lake.
Waterfront home marked in yellow, with neighboring residences and a lake beyond.
Aerial view of a community pool and pavilion on a landscaped lawn beside a lake.
Community playground with colorful climbing structures, slides, swings, and shade sails.
Two-level floor plan showing a garage, screened balcony, living areas, bedrooms, bathrooms, and office.
Courtesy of Jodi Kaplan, PA, Coldwell Banker Realty, 239-300-3216
For Sale

16410 Willowgreen RD 1121

16410 Willowgreen RD 1121, PUNTA GORDA, FL 33982

$479,000
Lake Views. Turn-KEY furnished. Just bring your suitcase everything else is ready GOLF CART INCLUDED. 2376 sq ft second floor with elevator privacy unmated 180 degree lake views. This brand new barley lived in Willowgreen coach home in Babcock Ranch is offered fully furnished and move-in ready, golf cart included. Nearly new furnishings, kitchenware, and linens all convey, so you can start living the Babcock lifestyle the day you close. This upstairs residence offers 3 bedrooms plus a den, 2 full baths, and a split bedroom plan that gives guests their own private wing. The den is perfect for a home office, hobby room, or overflow guest space. A PRIVATE residential elevator makes coming and going easy and adds long-term livability. Generous closets throughout and a bright, open living area ready for entertaining. Hop in the golf cart and explore the trails, community pools, Lake Babcock, and the shops and dining of Founder's Square in America's first solar-powered town. Skip the build wait, the furniture shopping, and the delivery dates. Everything is here and ready for you. Perfect for seasonal residents, second-home buyers, and anyone ready to simplify.

3
beds

2
baths

2,376 Sq.Ft. LIVING AREA

Features & Amenities

Interior

  • total bedrooms3
  • Total bathrooms2
  • full bathrooms2
  • Laundry room Laundry in Residence, Laundry Tub
  • Flooring Tile
  • APPLIANCES Gas Cooktop, Dishwasher, Disposal, Dryer, Microwave, Refrigerator/Freezer, Washer
  • other interior Features Foyer, Laundry Tub, Other, Pantry, Smoke Detectors, Walk-In Closet(s)

Area & Lot

  • Status For Sale
  • Living Area2,376 Sq.Ft.
  • Total Area2,376 Sq.Ft.
  • MLS® ID226036007
  • TypeTownhouse
  • YEAR BUILT2026
  • NeighborhoodBabcock Ranch
  • Architecture StylesTownhouse
  • Water FrontageLake
  • View DescriptionLake

Exterior

  • STORIES2
  • Garage Space2.0
  • water SourceCentral
  • PoolCommunity
  • roofTile
  • lot featuresZero Lot Line
  • parkingAttached
  • HEAT TYPECentral Electric
  • AIR CONDITIONINGCeiling Fan(s), Central Electric
  • SubstructureConcrete Block
  • HOA AmenitiesBasketball Court, Bike And Jog Path, Clubhouse, Community Boat Ramp, Park, Pool, Community Room, Dog Park, Electric Vehicle Charging, Fishing Pier, Internet Access, Pickleball, Restaurant, Shopping, Shuffleboard Court, Sidewalk, Streetlight, Tennis Court(s), Underground Utility
  • security FeaturesSmoke Detector(s)
  • other exterior FeaturesScreened Lanai/Porch

Financial

  • Sales Price$479,000
  • Real Estate Tax $7,057/yr
  • HOA $8,620/yr
Jodi Kaplan

Jodi Kaplan

Caralena Stocker

Caralena Stocker

View Virtual Tour
Two-story waterfront home with landscaped frontage and a sunset-lit lake behind it.

Schedule a Showing

We would love to show you our beautiful property. Please select your preferred date and time below. An agent will be in touch shortly to confirm your appointment.

Schedule a Showing

We would love to show you our beautiful property. Please select your preferred date and time below. An agent will be in touch shortly to confirm your appointment.

Thank you for your interest in 16410 Willowgreen RD 1121, PUNTA GORDA, FL 33982. We are reviewing your request and will be in touch shortly!

Mortgage Calculator

Estimate your monthly mortgage payment, including the principal and interest, property taxes, and HOA. Adjust the values to generate a more accurate rate.

All estimates are provided for informational purposes only. Actual amounts may vary.
$0,000 Your Payment 20 15 65
$0,000 Your Payment

Babcock Ranch

Explore

The Golden Touch

The Jodi Kaplan Group provides personalized representation backed by decades of experience and deep Southwest Florida knowledge. We bring strategy, discretion, and attentive service to every client relationship.

Life, Listings & Local Finds