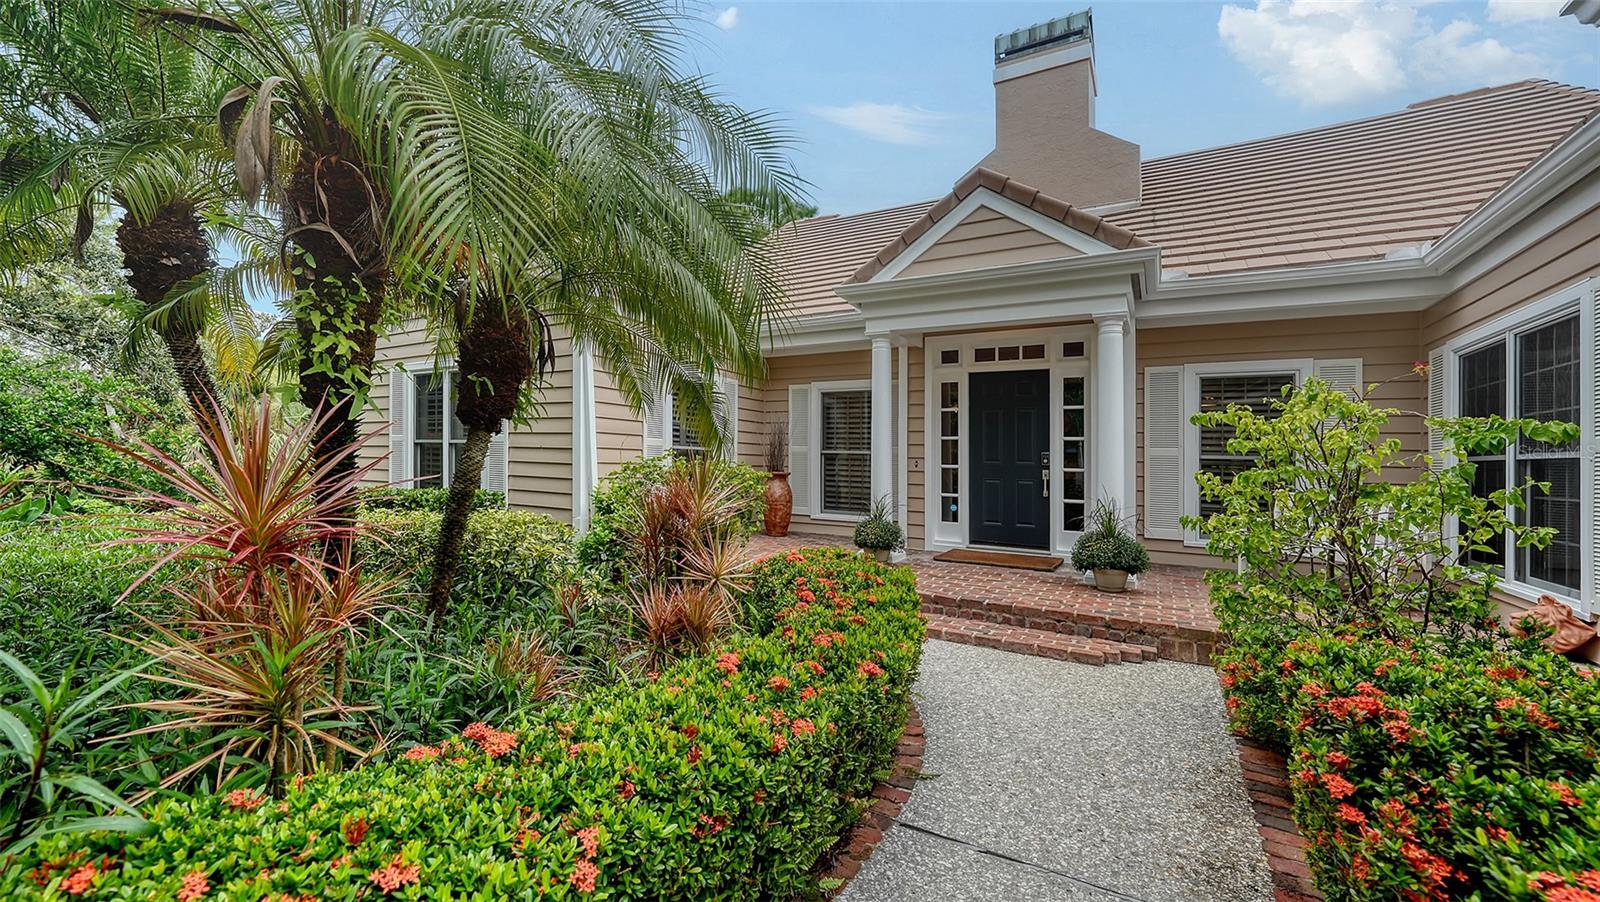
Property photo 1
Property photo 2
Property photo 3
Property photo 4
Property photo 5
3 Beds
4 Baths
3,112 sqft

$1,289,000

156 BISHOPSCOURT RD, OSPREY FL, 34229

Price per sqft$414.20
Built in1990
Property size3,112 sqft
Property typeResidential
Courtesy of COLDWELL BANKER REALTY, Steve Abbe  Listing Contact: 941-383-6411

Overview

Active

Listed Oct 29, 2026

Updated 8h ago

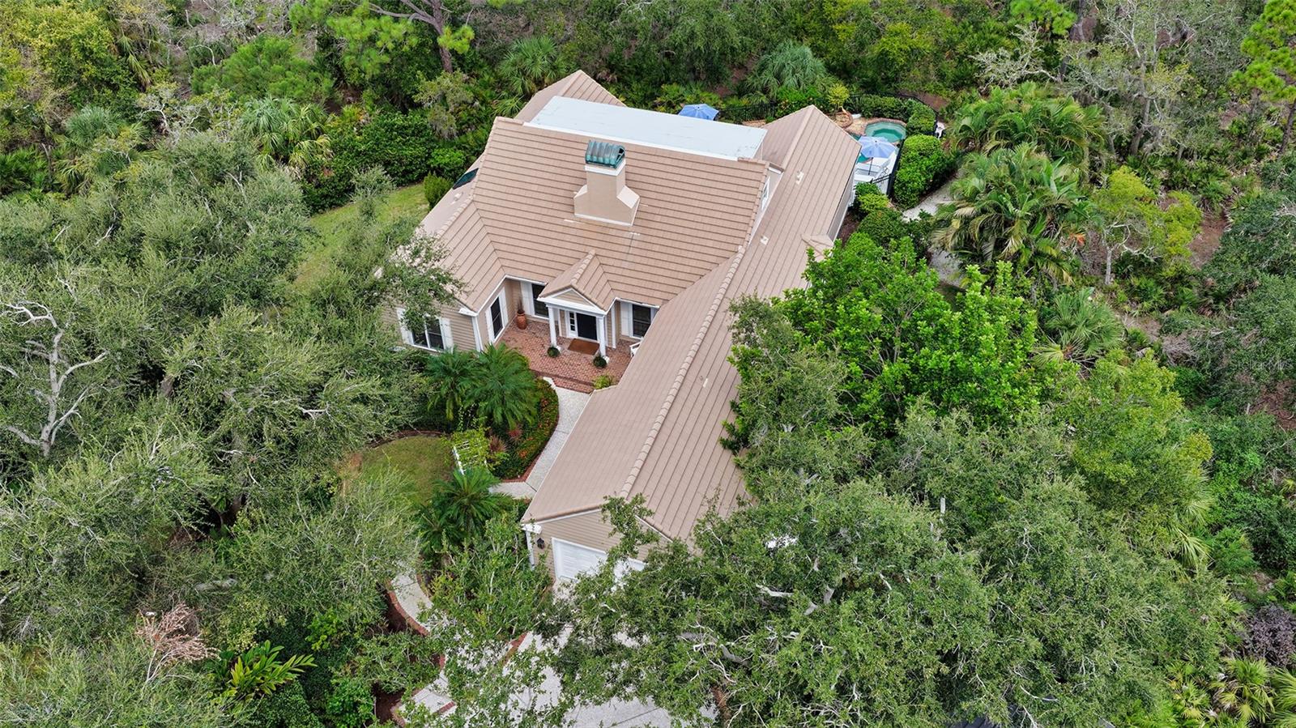
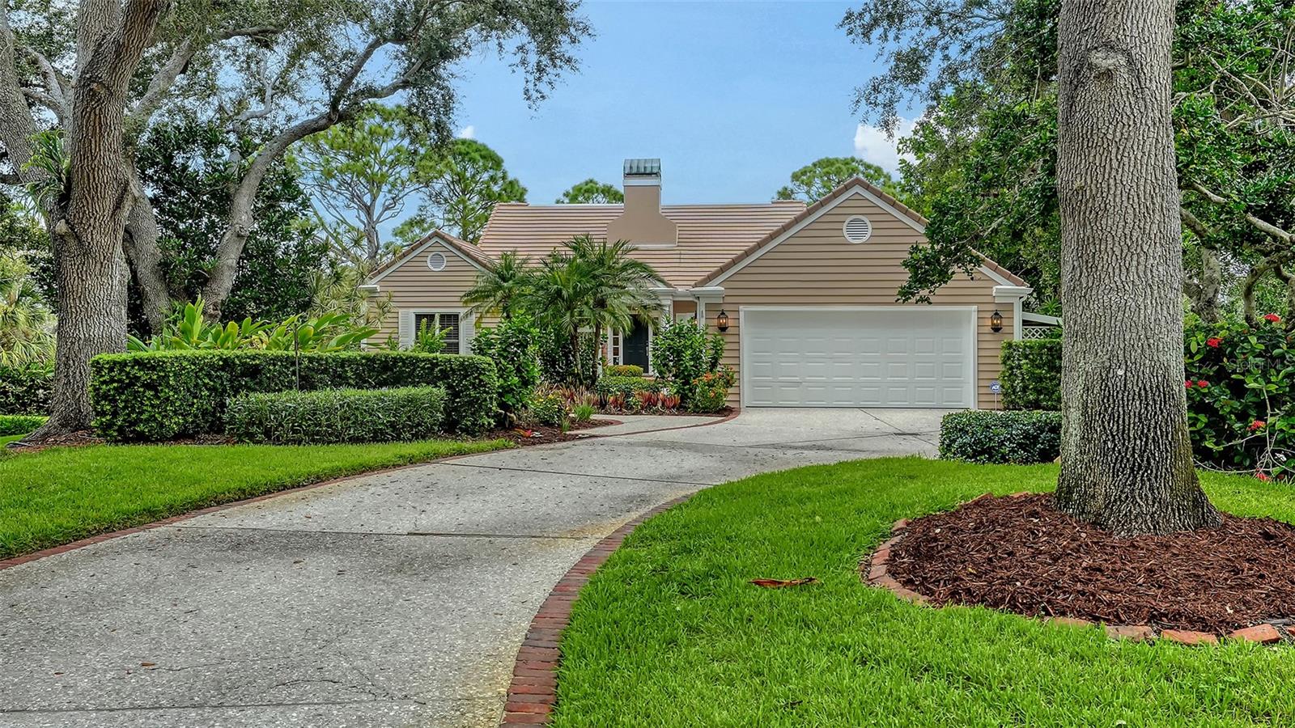
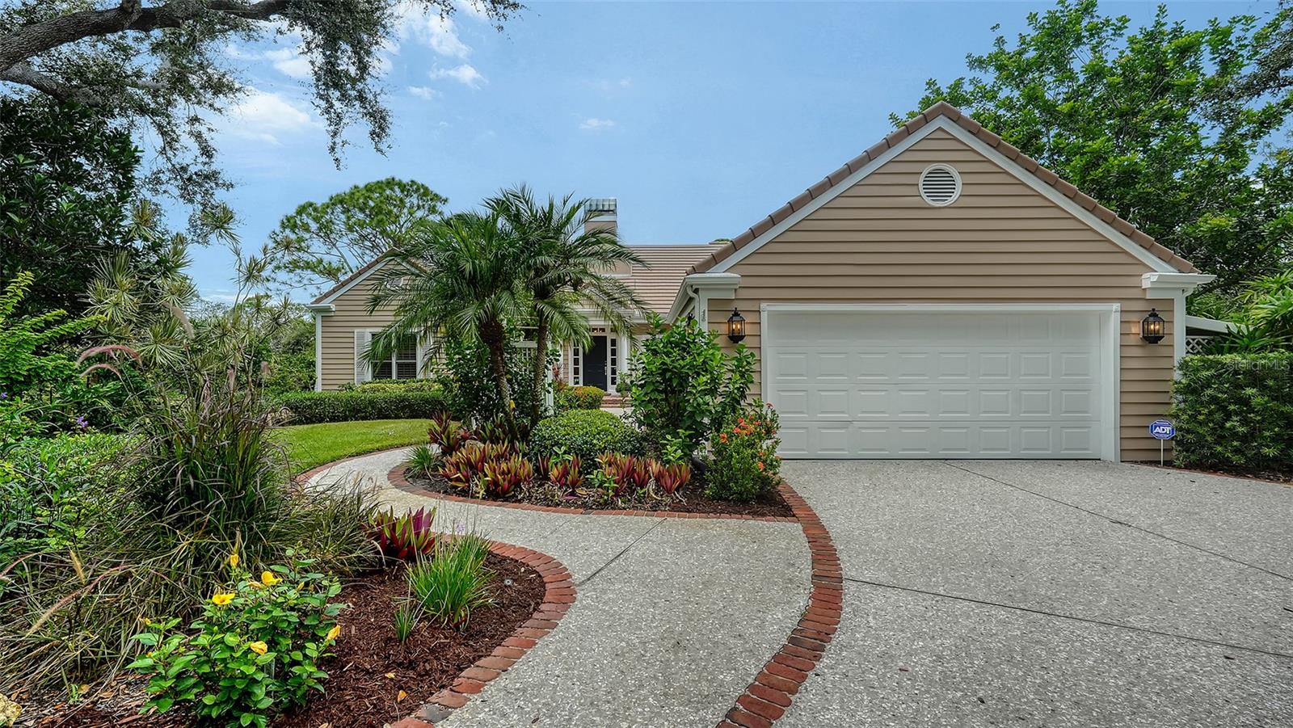
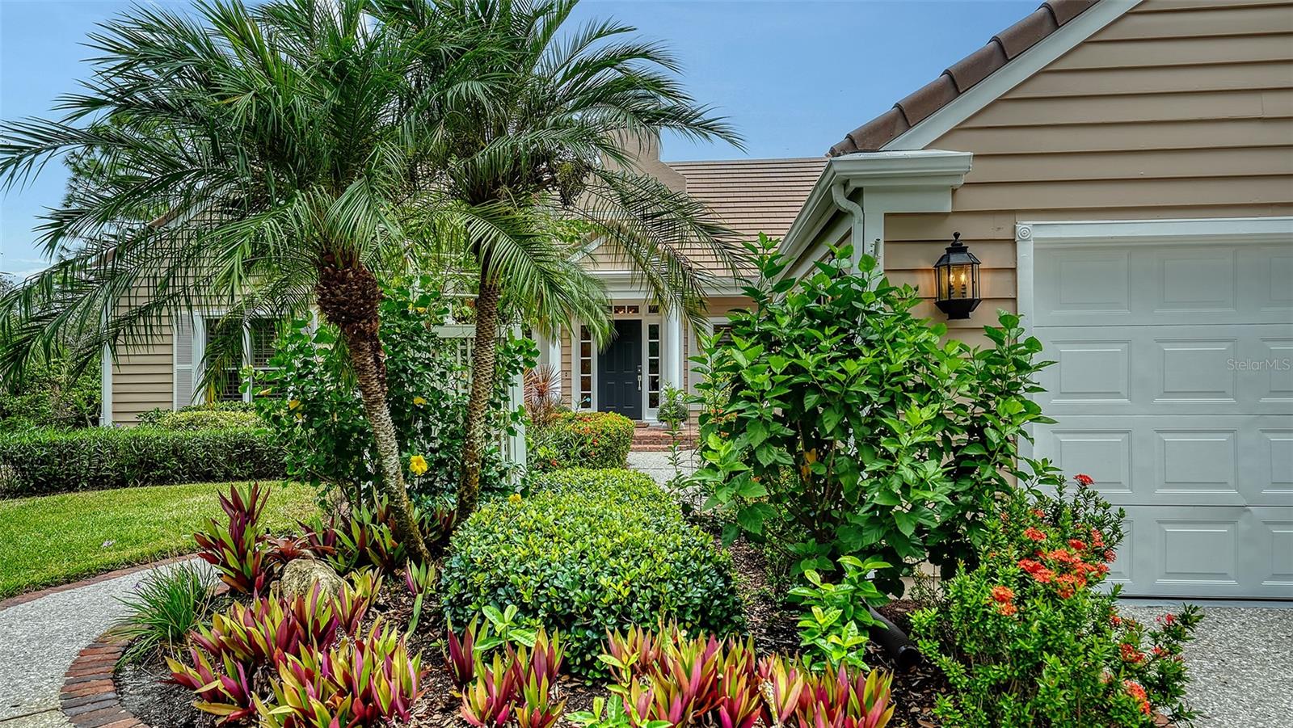
This stunning 3 bedroom, 3.5 bath home, designed by the renowned architect Frank Folsom Smith, stands out with its unique design. The charming Cape Cod style sets the stage for comfortable, graceful living. The home features a Sonos surround sound throughout. The backyard, overlooking the preserve, is a quiet sanctuary, where you can enjoy the open air, freeform pool with spa in complete privacy. The whole-house stereo system goes out to the enclosed back patio, making a lovely place to sit and enjoy a peaceful, rare rainy afternoon with a good book and a cuppa. There is an additional 732 square feet of outdoor deck space off the second floor and rooftop. Recent renovations in 2023 include two main bathrooms with high-end decorator tile, premium glass enclosures, and premium plumbing fixtures, including an elegant standalone bathtub. The powder room has also been completely renovated. The kitchen boasts new ceramic tile floors, backsplashes, an induction cooktop, an LG smart refrigerator, a farmhouse sink, and a garburetor. The laundry room features new ceramic tile floors, a washer and dryer, extensive shiplap walls, and a sliding hanging barn door to the pantry. The second-floor bathroom has new tub fixtures, shiplap walls, and a decorator granite sink area. Additional updates include crown moldings throughout the ground floor, new ceiling fans in all bedrooms and the den/office, with a decorator oversized 52-inch windmill fan in the main bedroom. The home also has new LED ceiling can lights, new plantation shutters in the front hall/foyer, and new Levolor blinds in the kitchen and laundry room. The pool area has been upgraded with a new heat pump pool heater, a new filtration system, and a new pool pump and motor. The lanai has new aluminum framing and screening with a screen door, installed in 2025. The second floor has a new flat roof by Curry Roofing with a warranty. The landscape has been renewed with new trees, bushes, sod, and flower plantings worth $20,000, completed in 2022. Premium decorator light fixtures have been added to the dining room, kitchen, and foyer. The entire house exterior was painted in August 2025, and a new second-floor deck was also completed in August 2025. The pristine condition of the lovely home, combined with the quiet, private setting on double lot at the end of a cul-de-sac, makes it the perfect Florida retreat for you and your loved ones. Situated in the enclave of Bishopscourt, a maintenance-free neighborhood behind the gates of The Oaks Preserve, lawn and landscape maintenance, as well as irrigation, are included in the homeowner’s association fees. You will delight in this graceful, inviting home. Membership in The Oaks, Sarasota’s finest golf and country club, is required with homeownership. With two distinctly unique 18-hole championship golf courses, 12 HAR-TRU tennis courts (4 lighted), croquet and pickle ball courts, a state-of-the art fitness center, fine and casual dining options, and a wealth of social events, The Oaks is truly Sarasota’s premier golf and country club. There is currently no waiting list for either Golf or Sports/Social membership.

$8,576/mo

Est. mortgage payment based on a $1,289,000 home price.

All estimates are provided by Luxury Presence for informational purposes only. Actual amounts may vary.

Additional information

MLS® ID
A4710966

Interior Features

Bedrooms
3
Bathrooms
4
Fireplace
Yes
Cooling
Yes
Heating
Yes
Basement
No

Exterior Features

Lot Size
0.45 Acres

Other Property Details

Taxes
$8,349
Tax Frequency
Annually
Association Fee Frequency
Monthly
Secondary Association Fee
$2,400
Secondary Association Fee Frequency
Quarterly
Garage
Yes
View
Yes
Municipality
37
Pets Allowed
Yes
Pool
Yes
55+/Senior Community
No

Listings courtesy of Stellar MLS as distributed by MLS GRID

All information deemed reliable but not guaranteed and should be independently verified. All properties are subject to prior sale, change or withdrawal. Neither listing broker(s) nor Jodi Kaplan shall be responsible for any typographical errors, misinformation, misprints and shall be held totally harmless. Properties displayed may be listed or sold by various participants in the MLS. 

Based on information submitted to the MLS GRID as of 9:02 PM UTC on 10/31/2026. All data is obtained from various sources and may not have been verified by broker or MLS GRID. Supplied Open House Information is subject to change without notice. All information should be independently reviewed and verified for accuracy. Properties may or may not be listed by the office/agent presenting the information.

©2026 Stellar MLS . All rights reserved.

DMCA Notice

Powered by Luxury Presence